Found 469 blog entries tagged as Grosse Pointe Real Estate.

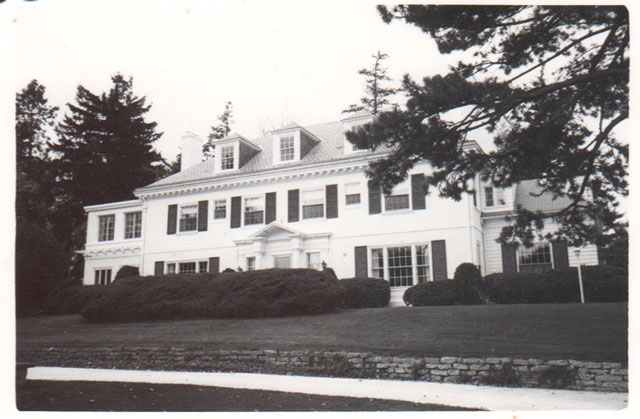
Last week we continued with the work of Robert O. Derrick, as we stopped by 97 Touraine. This stunning Georgian style home was completed in 1929, for stockbroker Howard Bennett.

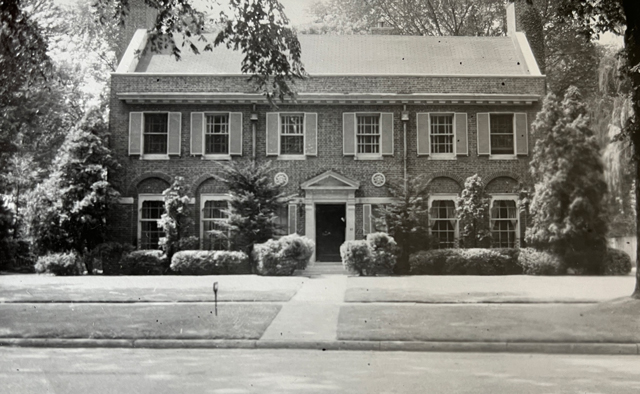
This week we return to Robert O. Derrick’s work on Provencal. We recently covered four homes he created, and now we explore two further properties – 290 Provencal and 274 Provencal. This makes six homes in total on this special road - more than any other architect.

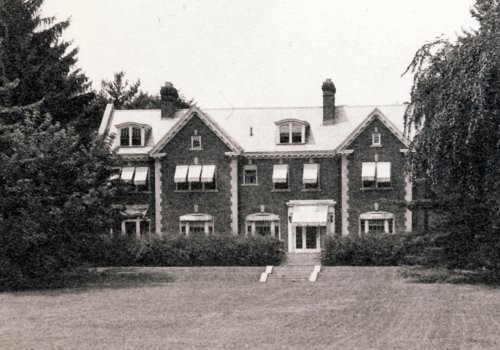
290 Provencal
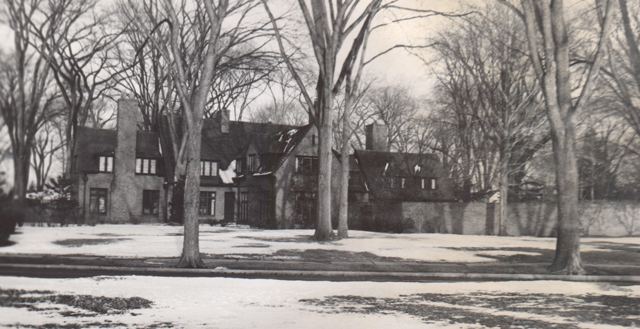
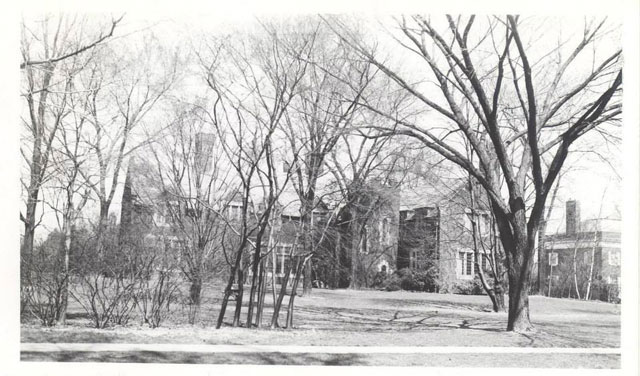
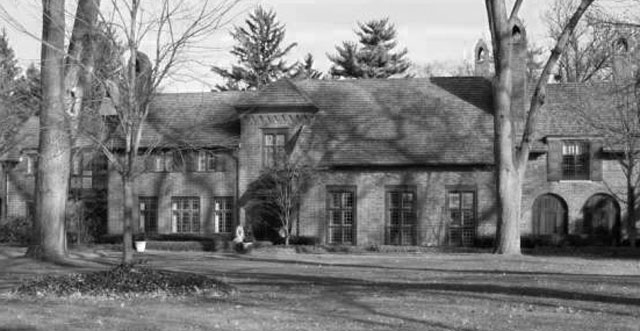
290 Provencal was completed in 1924, by Robert O. Derrick for Hiram H. Walker II, and his wife Elizabeth Stroh. Prior to moving into their new home on Provencal, the couple resided at a gracious home in Indian Village - 1441 Burns - designed by Smith, Hinchman, & Grylls. His grandfather, Hiram…

492 Views, 0 Comments
Last week we reviewed Robert O. Derrick’s work on Provencal – 23 Provencal, 248 Provencal (now razed), 214 Provencal, and 204 Provencal (now razed). Derrick was one of a handful of architects to design multiple homes on this street.

This week we continue with the work of Robert O. Derrick, as we stop by 97 Touraine. This stunning Georgian style home was completed in 1929, for stockbroker, Howard Bennett. 

As a prolific architect in Grosse Pointe, Derrick played a pivotal role in helping transform the architectural scene in Grosse Pointe from the 1920’s onwards. He specialized in creating large formal residences for prominent clientele who were looking for ‘something spectacular’. Arguably Derricks most productive and defining era occurred in the…

771 Views, 0 Comments

Last week we reviewed Hugh T. Keyes work on the prestigious street of Provencal – 34 Provencal (extensive alterations), 260 Provencal (now razed) and 344 Provencal.

This week, we continue the theme of multiple homes created by a single architect on this significant street with the work of local architect Robert O. Derrick – 23 Provencal, 290 Provencal, 274 Provencal, 248 Provencal (now razed), 214 Provencal, and 204 Provencal (now razed).

HMA is a huge fan of the work by this skilled architect and has sold many homes Robert O. Derrick designed, including the exquisite 211 Vendome. As a prolific architect in the community, Derrick played a pivotal role in helping transform the architectural scene in Grosse Pointe during the 1920’s. He specialized…

710 Views, 0 Comments

Last week we explored the homes in Grosse Pointe Elma Mennen and her husband, Henry Williams, had Hugh T. Keyes design for them – 344 Provencal and 35 Tonnancour Place. 

This week we look at Hugh T. Keyes work on the prestigious street of Provencal – 34 Provencal (extensive alterations), 260 Provencal (now razed) and 344 Provencal.

A noted early 20th century architect, Hugh T. Keyes was a prolific designer of fine homes in the Grosse Pointes and was arguably one of the most diverse architects to ply his trade in the community. Keyes was a phenomenal designer and is considered one of the most versatile architects to work in southeastern Michigan. He was born in Trenton, MI in 1888, and studied architecture at Harvard University. After graduating…

695 Views, 0 Comments

Last week we concluded our series on the history of the former “Tonnancour” estate as we explored one of the new sub-divisions located on the former 63-acre property – Tonnancour Place. This prestigious street in Grosse Pointe Farms is now the location of many fine residences, which over the years have had several notable residents.

The week we delve deeper into the history of one of the residents of Tonnancour Place, Elma C. Mennen, and take a look at the two stunning homes she had constructed in Grosse Pointe. Both were designed by the renowned architect, Hugh T. Keyes.

Elma Christina Mennen was a prominent figure in the City of Detroit. Born in Newark in 1885, she came from a prosperous family - her father, Gerhard Heinrich Mennen, founded…

711 Views, 0 Comments

Last week we continued with the story of the “Tonnancour” estate as we looked at another home built on the property - 383 Lake Shore - which was originally built for Mr. Hall’s widow and would ultimately become the residence of Mr. and Mrs. Whitcomb.

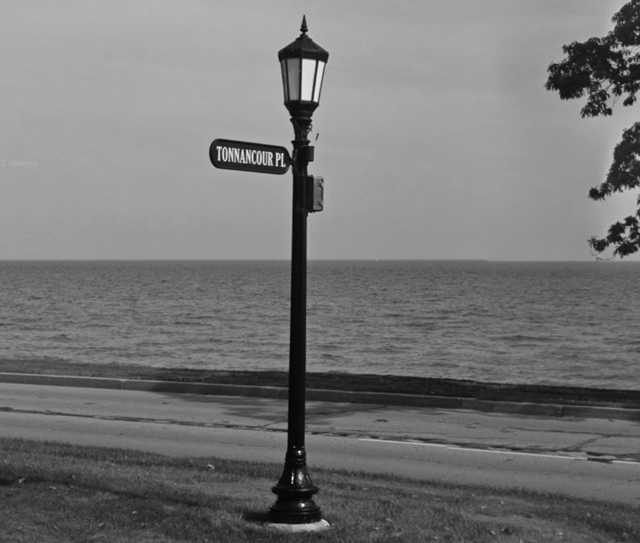
This week we conclude our series on the history of the former “Tonnancour” estate as we explore one of the new sub-divisions located on the former 63-acre property – Tonnancour Place. This prestigious street in Grosse Pointe Farms is now the location of many fine residences, which over the years have had several notable residents. 

The name Tonnancour is thought to have been taken from the 18th centurystone mansion (of the same name) built by René Godefroy deTonnancour (1669-1738) on the St.…

1139 Views, 0 Comments

Last week we continued the story of the former “Tonnancour” estate as we explored the home Theodore Hall's daughter Marie and her husband, Major Fuger, built on part of the property - 395 Lake Shore – now 55 Tonnancour Place. Completed in 1914, it was designed by Washington based architect Edward w. Donn Jr.

This week we continue with the story as we look at another home built on the estate by Mr. Hall’s widow - 383 Lake Shore – which would ultimately become the residence of Mr. and Mrs. Whitcomb who would create a beautiful lakefront home.

Following the fire that destroyed the family home on the “Tonnancour” estate, it is understood Theodore Hall’s widow, Alexandrine, moved to a residence in Detroit while her new home, 383 Lake Shore was…

728 Views, 0 Comments

Last week we presented the history of one of the earliest homes built on Lake Shore – the Theodore Parsons Hall “Tonnancour” Estate - built in 1880, designed by Mortimer L. Smith. It was a significant estate for the emerging community of Grosse Pointe, and for Hall himself, a prominent businessman in Detroit.

This week we continue with the “Tonnancour” estate as we explore the home Theodore Hall's daughter Marie and her husband, Major Fuger, built on part of the property - 395 Lake Shore – now 55 Tonnancour Place. Completed in 1914, it was designed by Washington based architect Edward w. Donn Jr.

Theodore Parsons Hall died on January 3, 1909. His wife Alexandrine and her three surviving children (Josephine, Nathalie and Marie) continued to…

678 Views, 0 Comments

Last week we continued our exploration of Mid-Century Modern architecture as we presented some of the modern projects designed by James W. Conn. A fine example of his work is 781 Lake Shore, completed in 1964, for Dr. I. W. McLean.

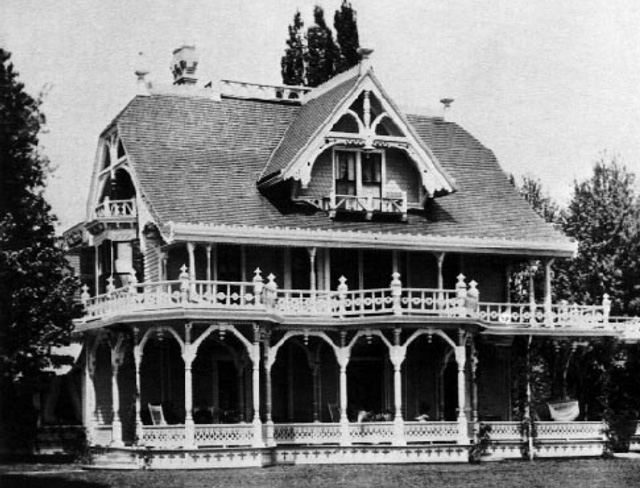
This week we step back in time to one of the earliest homes built on Lake Shore – the Theodore Parsons Hall “Tonnancour” Estate - built in 1880, designed by Mortimer L. Smith. It was a significant estate for the emerging community of Grosse Pointe, and for Hall himself, a significant businessman in Detroit. Mr. Hall had retired early having made his fortune in the grain business and dedicated much of his time to the estate. 

Research by renowned historian Thomas W. Brunk states “In 1880, Theodore Hall purchased 63…

547 Views, 0 Comments

Last week we presented the work Arthur Schmidt, successful during the mid-20th century, he primarily created commercial buildings in Metro Detroit that centered on a Mid-Century Modern approach.

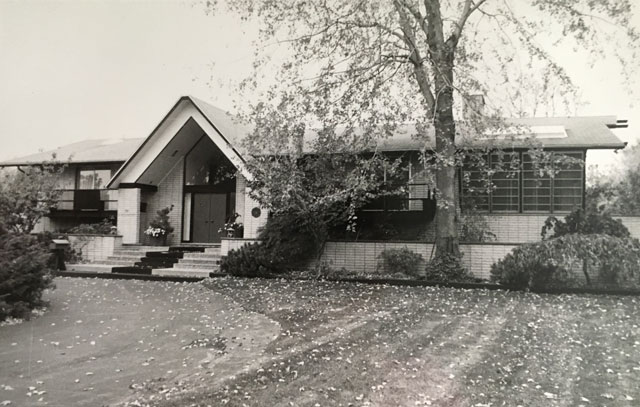
This week we stay with the theme of Mid-Century Modern architecture as we explore some of the modern projects designed by James W. Conn. A fine example of his work is 781 Lake Shore, completed in 1964, for Dr. I. W. McLean.

James Conn was born in Montana on 1 December 1917. It is reported he studied under Frank Lloyd Wright in Wisconsin and Eero Saarinen at the Cranbrook Academy of Art, where he was on the team of architects who designed the St. Louis Arch. During WWII he was a pilot of a B-25 in the U.S. Air Force. Following the war he designed many…

608 Views, 0 Comments