
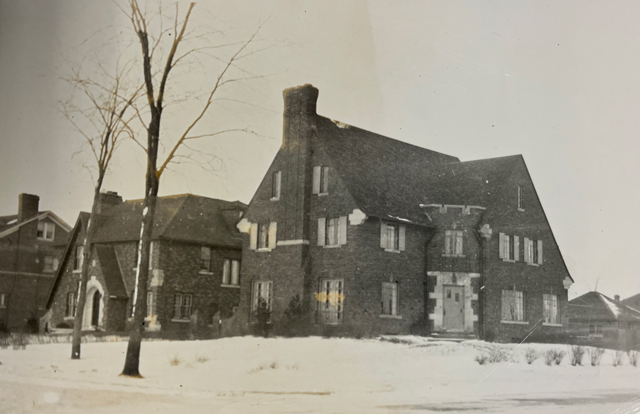
Last week we concluded our two-part series on the historic street of Rivard with some wonderful homes constructed between 1924 – 1930.
This week we will begin introducing some extremely talented, yet lesser-known designers who worked throughout Metro Detroit during the 1920’s – 1930’s. We start with the sublime work of Rupert Koch.
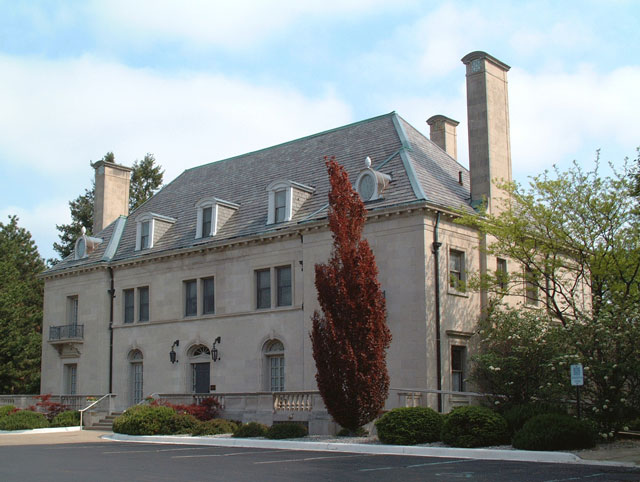
Rupert Koch was born in Ann Arbor on September 25, 1885. He was a graduate of the University of Michigan and spent most of his career based in Ann Arbor, however much of his work was in Metro Detroit. During his career he was a well-respected architect who worked on several acclaimed assignments along with multiple residential projects. One of his grand designs was the mansion he created for Leander J. Hoover, 1918. Located in Ann Arbor and set on an extensive 24-acre site, the Hoover House was a stunning French chateau that cost over $350,000 to build (around $7.5million today). Image courtesy of: aadl.org
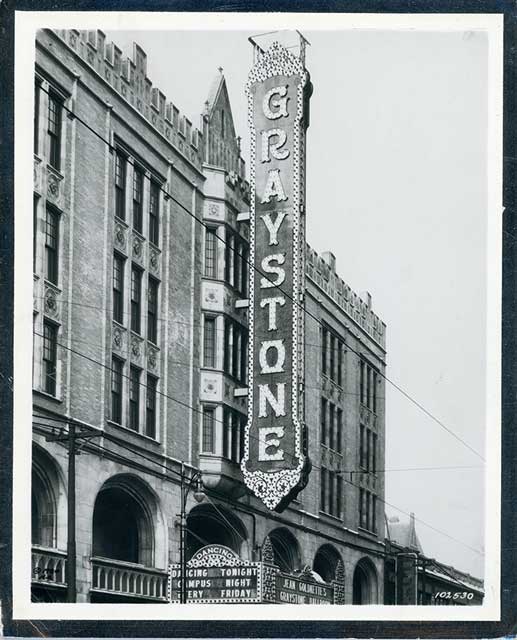
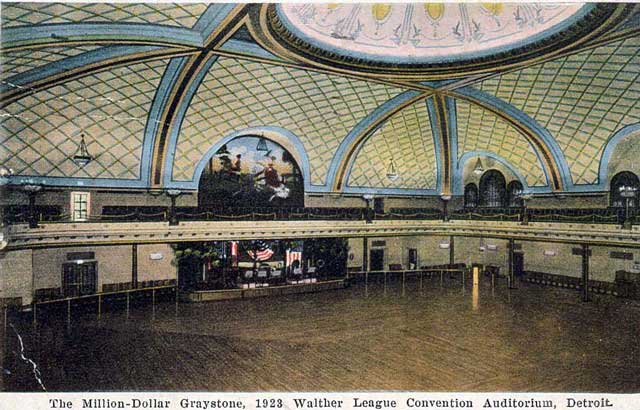
Koch also created the stunning Graystone Ballroom, located at 4237 Woodward Avenue. Billed as “Detroit’s Million Dollar Ballroom” it opened in 1922 with enough space to hold 3,000 guests. It was reported, “at the time the Gothic Revival style building was the largest ballroom in the city and became one of Detroit’s most celebrated music landmarks playing host to many jazz greats, including - Glenn Miller, Duke Ellington, Billie Holiday, and Ella Fitzgerald.” It closed in 1972 and was demolished in 1980. Source and images: historicdetroit.org and Wikipedia.com
Here in Grosse Pointe Rupert Koch created at least ten homes. One of his earliest projects in the community was in 1917 when he designed 305 University Place. It appears the rest of his commissions all came in the late 1920’s and were located predominantly in Grosse Pointe Park, along with a couple in the Farms. Most of these homes were created in a Tudor architectural style and were roughly around 3,500 sq ft in size.
305 University Place – 1917
Koch’s first project in Grosse Pointe was a superb 3,461 sq ft Colonial residence. The interior features wonderful detailing, including extensive use of mahogany on much of the first floor, which includes a 16’ x 24’ living room, sun parlor, butlers’ pantry, and a maid’s sitting room. The second floor had four bedrooms, and two sleeping porches one on the side of the home (as shown in the photo below), plus one at the rear.
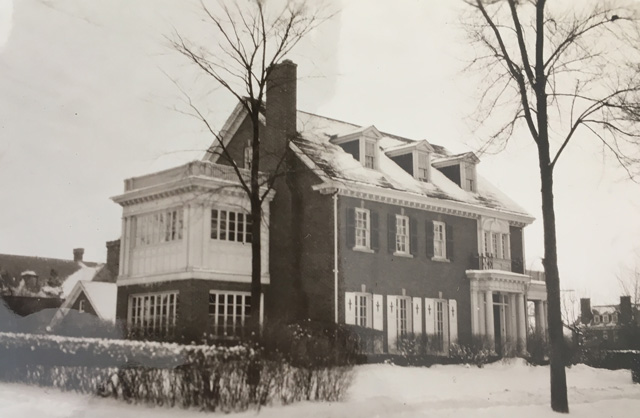
1204 Kensington – 1926
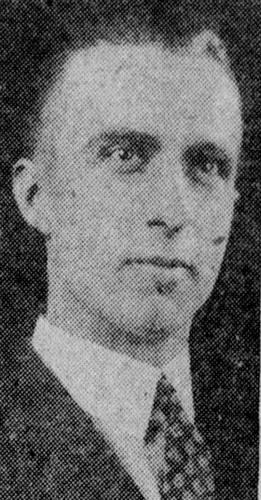
This charming 3,101 sq ft English Tudor was designed for Edwin H. Lindow, a prominent businessman in Detroit. Mr. Lindow was born in 1895 and was the former president of the American Title Association, the Michigan Association of Hospital Authorities and was formerly a chairman of the board of the River District Hospital. The family who currently own this home have the original blueprints. It appears Mr. Lindow and his wife Doris owned the home until 1953, when they moved to Marine City. Image of Mr. Lindow courtesy of Detroit Free Press (December 1923).
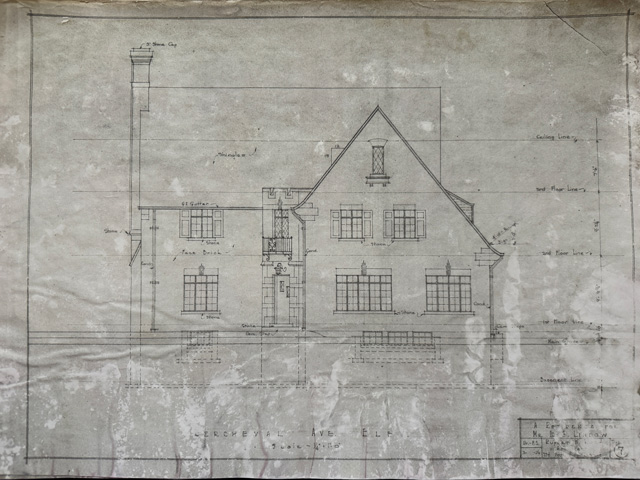
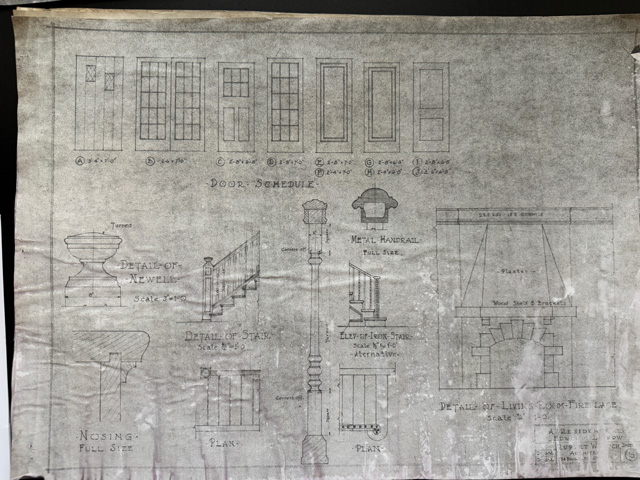
1002 Bishop – 1926
1033 Devonshire - 1926
1305 Whittier – 1927
Designed for James E. Sheridan, this is a great example of an English inspired Tudor home. The design of this 3,317 sq ft house is quite striking - the triangular section (on the left) is the dominant feature of the front elevation, as is the ornate brickwork. Inside, the magnificent 15’ x 30’ ft 2-story living room features a barreled ceiling and a beautiful large palladium window (as depicted in the photo below). You can read the full story by clicking here.
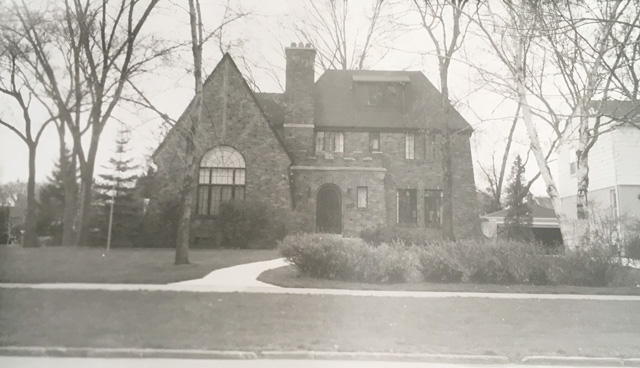
1215 Buckingham – 1927
A rather distinctive English inspired creation by Koch for Clinton F. Berry. At 4,277 sq ft, it is his largest project in Grosse Pointe. It is a superb design and quite unusual given the multiple triangular gables that dominate the front elevation.
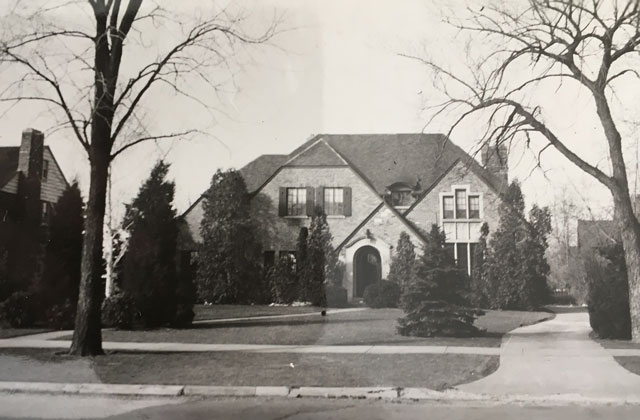
475 Lakeland – 1927
Koch designed this Tudor inspired home for William C. Standish. Image courtesy of GoogleEarth.
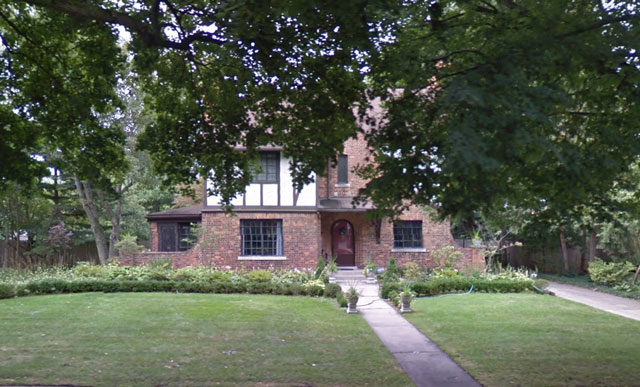
210 Merriweather – 1928
Arguably one of Koch’s finest Tudor inspired homes, the 3,260 sq ft residence was one of the earliest homes to be built on this street. You can read the full story of Merriweather here – Part 1 and Part 2.
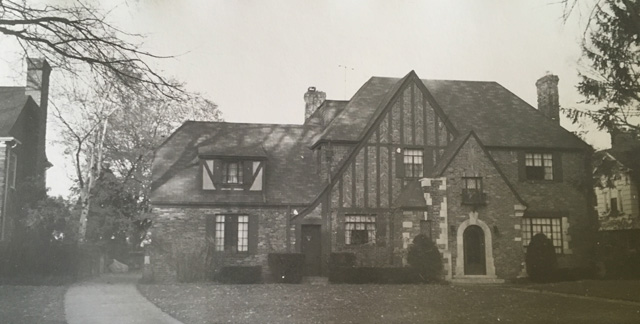
60 Roslyn - 1928
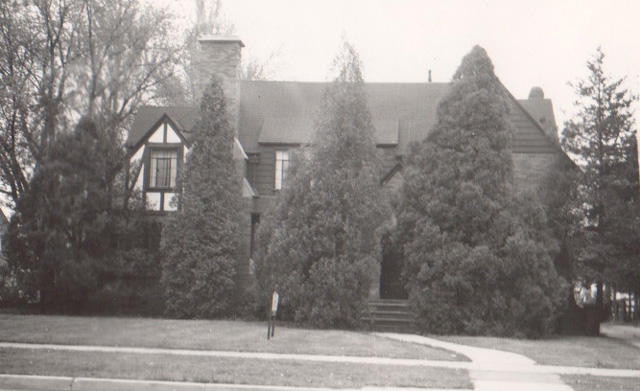
1306 Whittier - 1929
This superb 3,006 sq ft English style Tudor home was created for Robert Flattery. It is located on a large lot and features an abundance of wood finishes inside.
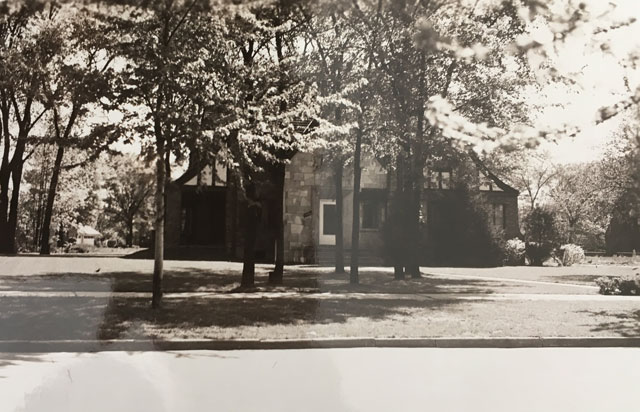
Rupert W. Koch continue to live in Ann Arbor until he retired in 1950. He passed on 12 November 1970 in Hendersonville, N.C. He was clearly a very skilled architect, with a wonderfully diverse portfolio including some beautiful Tudor inspired residences. However, as was the case with so many architects from this era, much of his work didn’t always receive the recognition it deserved. We will be continuing the series of these lesser-known architects over the coming weeks.
If you have a home, building or street you would like us to profile please contact Higbie Maxon Agney – homes@higbiemaxon.com - we will try and feature the property.
* Photos courtesy of the Higbie Maxon Agney archives unless stated.
** Research, information, and data sources are deemed reliable, but accuracy cannot be fully guaranteed.
Written by Katie Doelle
Copyright © 2026 Higbie Maxon Agney & Katie Doelle
Enjoy this blog post? Click here to subscribe for updates
Leave A Comment