
Last week we began a two-part series on the historic street of Rivard. In part 1 we gave a brief history of the Rivard family, followed by a presentation of some of the earliest homes, constructed between 1918 and 1922.
This week we conclude the series as we explore the homes constructed between 1924 – 1930.Rivard is a particularly interesting road, given the clear transition in architectural styles - from the early clapboard Colonial homes through to the English Tudor and brick residences built during the mid-late 1920’s.
Most of the clapboard Colonial homes are located on the block between Kercheval and St. Paul. However, once you leave this block and travel further up or down Rivard it is clear the homes constructed during the latter half of the 1920’s was in keeping with the architectural trends of that era and covered a broad range of architectural styles.
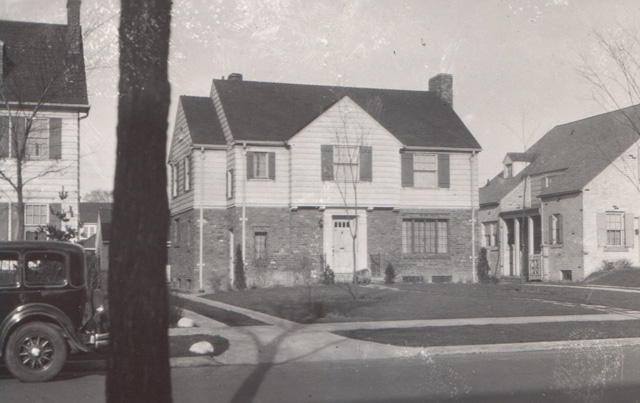
Built in 1924, number 649 was designed by architect John Senese. The 2,598 sq ft home is a symmetrical Colonial home and features clapboard on the exterior of the second floor. Very little is known about John Senese, but he did a nice job with the design when adding to the collection of clapboard Colonial homes on Rivard.
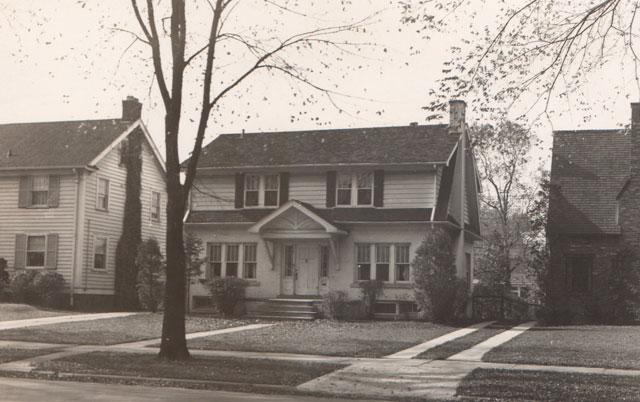
643 Rivard, completed in 1926 was one of the later clapboard Colonial residences to be built. It was constructed by noted builder Emil Schultz.
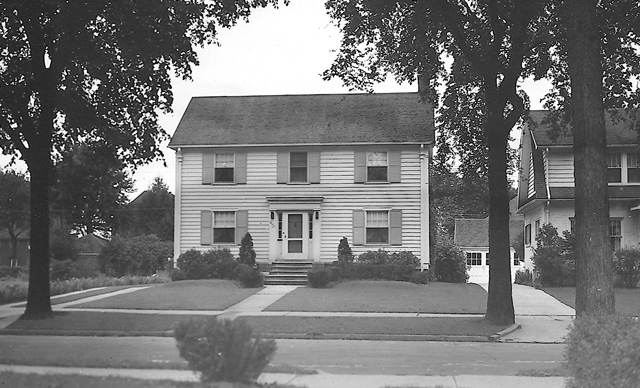
Also built in 1926 is number 471. It is a superb example of a central entrance brick Colonial home, a style that became incredibly popular throughout Grosse Pointe during this era.
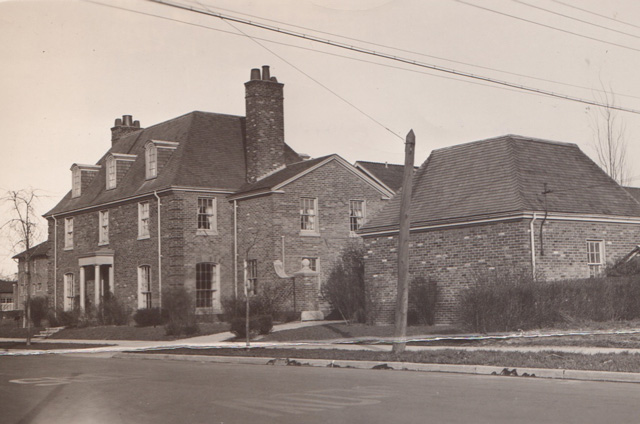
The very pretty number 424 was also constructed in 1926 and continues with the central entrance Colonial approach. Image courtesy of: Katie Doelle (2019).
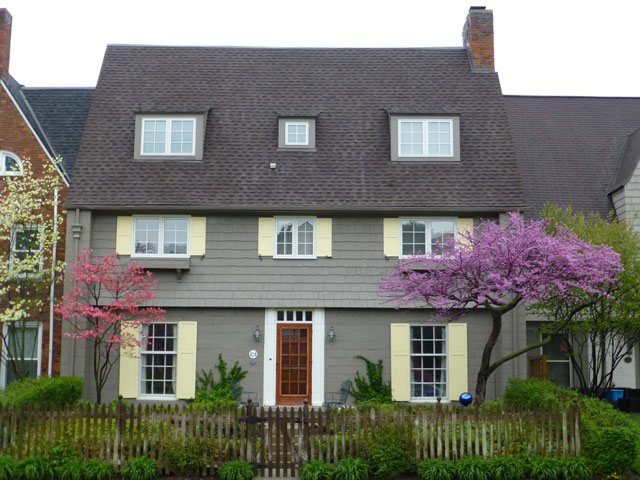
Another fine example of a brick built center entrance Colonial, also completed in 1926, is number 600. It was created by Alexander Russell Keys, an established builder in Grosse Pointe. Keys was responsible for building one of Grosse Pointe’s rare kit homes – 1100 Bishop - a Vernon Kit Home (sold by Sterling Homes, International Mill and Timber Company) - for himself and his family in 1921. Image courtesy of: Google Earth (2022).
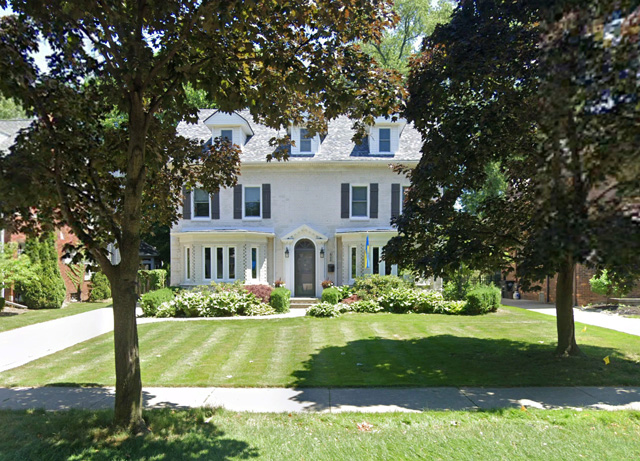
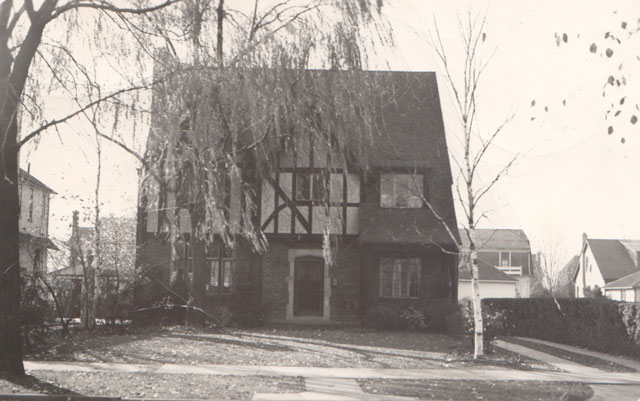
Barton Wood designed a classic English Tudor, number 699, in 1926. Having grown up and studied architecture and engineering at Stanford University, Barton Dixon Wood transferred to the University of Michigan to conclude his studies, before partnering with Samuel F. Abraham to form the firm of Abraham & Wood. He lived at 695 Rivard (built in 1930), however it is not clear if he purchased this home or whether he had it built for himself. Barton Wood also designed 845 Edgemont Park in 1928.
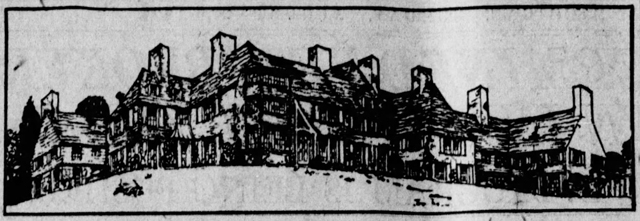
Also constructed in 1926 were two superb sets of townhouses designed by the talented D. Allen Wright - a prolific designer of French style architecture throughout Grosse Pointe. The first set are located on the corner of Rivard and Maumee – see image below (courtesy of: Detroit Free Press, August 1926). The second set are located close to the corner of Rivard and Charles. You can read more about his work by clicking here.
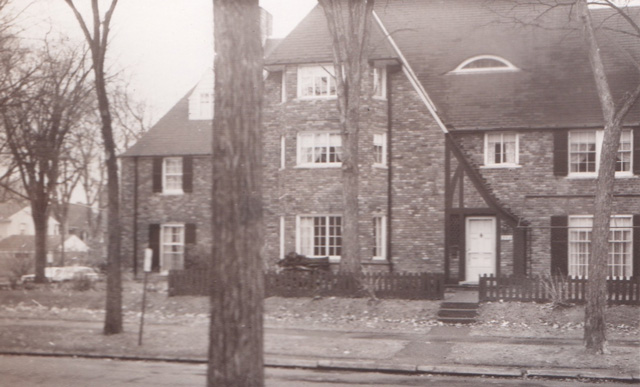
In 1927 the architectural firm of Bailey and Middleditch designed number 582. The 2,996 sq ft home is in keeping with the style of the larger Colonials found on Rivard during this era. From our files it appears the house was crated for Mr. Baileys son, who would then list it for sale in August 1931. During the 1930’s the property came under control of the First National Bank. In 1938, 582 Rivard was purchased by Mr. and Mrs. Courtenay D. Allington, who had previously resided at the magnificent 380 Provencal, a home that was designed for them by the talented Raymond Carey in 1929. You can read the full story by clicking here.
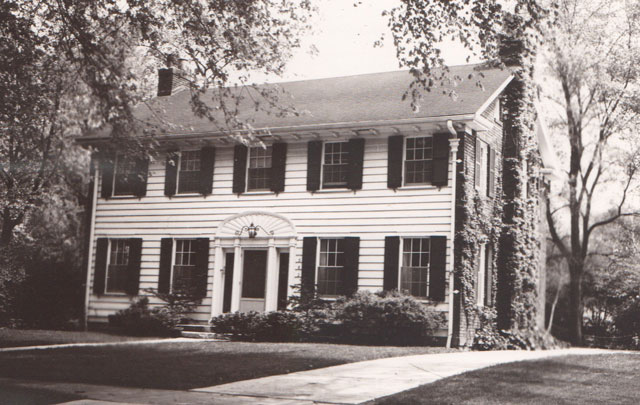
In 1928, the prominent and historical Detroit firm of Smith, Hinchman and Grylls designed number 696. During the 1920’s Smith, Hinchman and Grylls focused on creating classically inspired architecture throughout Metro Detroit, which was also visible in the projects they undertook within the Grosse Pointe communities.
Constructed in 1928, number 525 was designed by Louis Palmer and built by prominent local builder Carl L. Meek. The 2,941 sq ft brick home is in keeping with the style of many homes constructed throughout Grosse Pointe in the late 1920’s.
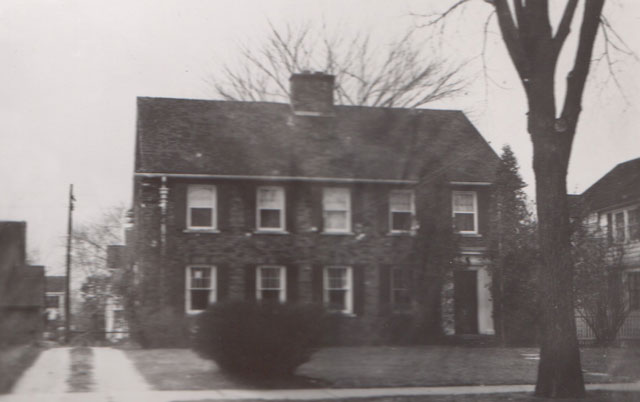
Also built by Meek in 1928 is number 679. Created in a similar vein to number 525 this is an asymmetrical brick built Colonial. The design of the 2,755 sq ft home is particularly striking given the unusual configuration of the windows on the first floor, and the pronounced windows on the second floor, interrupting the roofline. The steep roof gives this home a regency feel, enhanced by the intricate line of bricks around the windows and across the front of the home.
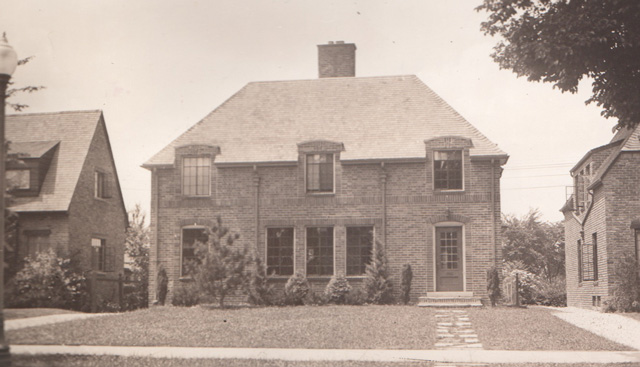
Number 534 was designed and built by Hilary Micou, in 1928. It is a nice example of a central entrance brick Colonial home, by a designer/builder who built well over 30 homes in the Grosse Pointe communities. Image courtesy of: Google Earth (2022)
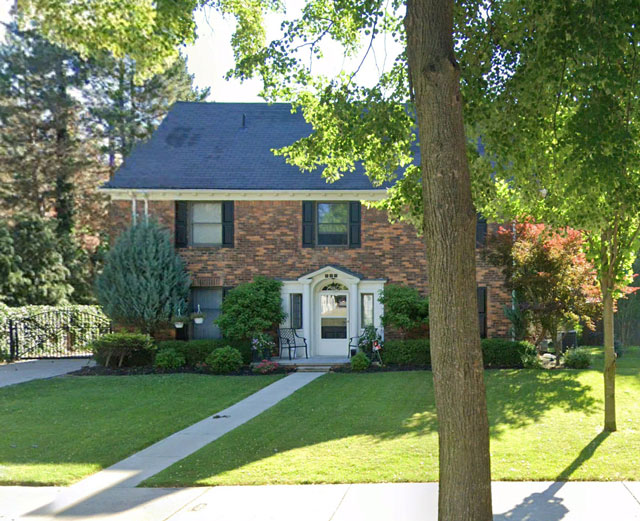
Our last stop is number 528, built by Micou in 1929. At 3,190 sq ft it is one of the larger homes on Rivard. With the addition of cedar panels on the second floor, and large bay windows on the first floor – it is quite charming. Image courtesy of: Google Earth (2022).
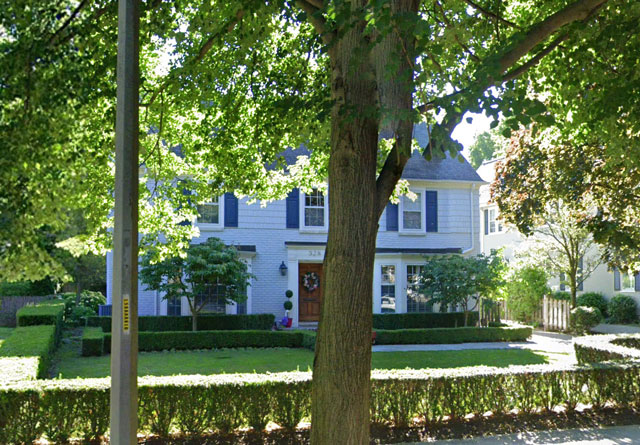
That concludes our exploration of Rivard. The street has some superb Colonial homes, along with some English and French inspired townhouses, and a classic English Tudor. So, the next time you are on Jefferson take a walk up Rivard, it’s quite interesting.
If you have a home, building or street you would like us to profile please contact Higbie Maxon Agney – homes@higbiemaxon.com - we will try and feature the property.
* Photos courtesy of the Higbie Maxon Agney archives unless stated.
** Research, information, and data sources are deemed reliable, but accuracy cannot be fully guaranteed.
Written by Katie Doelle
Copyright © 2026 Higbie Maxon Agney & Katie Doelle
Posted by Kay Agney on
Enjoy this blog post? Click here to subscribe for updates
Leave A Comment