
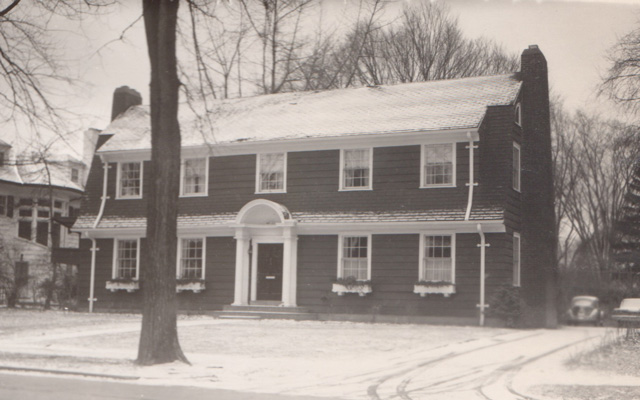
Last week we visited 487 Rivard, one of the finest examples of a clapboard Colonial home in Grosse Pointe. It was completed in 1919, by Esselstyn, Murphy & Hanford for Bernhard Stroh Jr., former president of the Stroh Brewery Company.
This week we stay on Rivard to begin a two-part series on this historic street. In part 1 of our series we begin with a brief history of the Rivard family, followed by an exploration of some of the earliest homes, constructed between 1918 and 1922.
As with so many of the streets in Grosse Pointe, there is a rich, and checkered past. Many of the streets are named after an historic figure who has had an influence on the area or after a prominent family who have resided in the community. Some of the streets are named after the original French families who moved to the area in the 19th century such as the Vernier, Cadieux, Trombley, Moross, Renaud, Beaufait, Poupard, Beaupre, and Rivard families.
During the eighteenth century the French occupied much of the farmland that was so important to the Grosse Pointe area. During this era, it is believed the land was heavily wooded and swampy, however it proved to be a great area for farming. Many of the early farms had around 300 feet of water frontage, ran one - two miles inland, and were owned by some very familiar names (as mentioned above), that we now recognize.
One of the earliest French farming families to settle in the Grosse Pointe region were the Rivard’s. Having taken ownership of a ribbon farm in 1762, the Rivard’s had become a prominent family in the community. It is understood, shortly after moving to the Detroit area Jean Baptiste Rivard (born in Quebec on 21 November 1729), married a young woman of German descent, Marie Catherine Yax (on 15 February 1762) and together they had 13 children. After the death of Jean Baptiste (on 23 June 1805), two of his sons (Charles and Francois) managed the land, which was ultimately sold by Farncois’s son around 1852. According to research in the book Tonnanour – “The sale of the land coincided with the end of the French ribbon farm system. During this period, Wayne County began to get divided into sections, and Grosse Pointe Township was created in 1848.”
Today Rivard remains a prominent name in the community and the street is home to many historic residences. The following homes are some of the earliest properties, located on the block between Kercheval and St. Paul that were constructed between 1918 and 1922. Many of which are some of the finest examples of clapboard Colonial style homes in Grosse Pointe.
Number 482 was completed in 1918, having been designed by the prominent firm of Stratton and Snyder. The 3,200 sq ft home is designed in a Colonial architectural style with a clapboard exterior – traditionally, clapboards in North America were made of split oak, pine, or spruce. William Stratton and Dalton Snyder worked together from 1918 – 1925, and completed several homes in Grosse Pointe, including 365 University Place, 341 Lakeland, and 15366 Windmill Pointe.
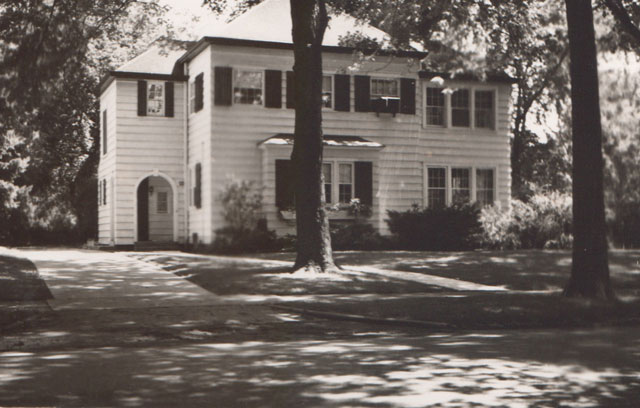
Number 497 was also completed in 1918, believed to be the first of many homes designed by the firm of Esselstyn, Murphy & Hanford on Rivard.
Built in 1919, number 487 was also designed by the firm of Esselstyn, Murphy & Hanford. It is another excellent example of a center entrance clapboard Colonial home and is particularly striking. It was commissioned by Bernard Stroh Jr. (of the Stroh Brewery Company). The 6,299 sq ft home is exquisite with wonderful interior features, including a stunning entrance hall (17’ x 12’), high ceilings, one of the best examples of a flying staircases in Grosse Pointe, along with beautiful Pewabic and ceramic tile throughout. You can read the full story by clicking here.

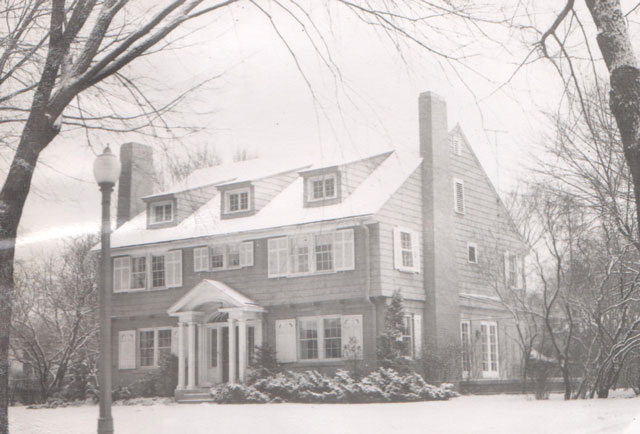
Continuing with the work of Esselstyn, Murphy & Hanford, this is number 502, also built in 1919 - another excellent example of a large symmetrical clapboard Colonial home.
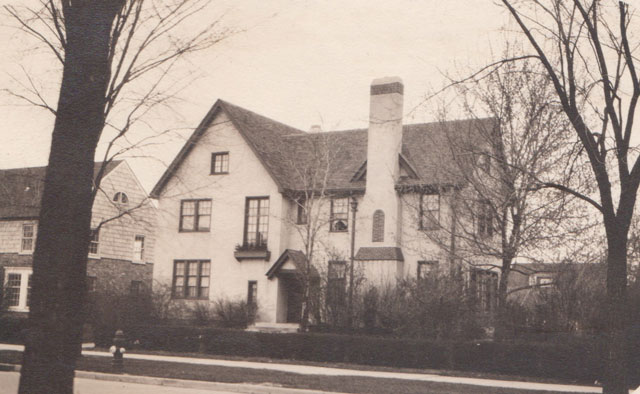
Marcus Burrowes and Frank Eurich built number 522 in 1922. Created in an English architectural style with a stucco exterior, it has many of the details Burrowes liked to incorporate into his residential work – prominent gables, windows in multiple sizes, and a dominant chimney on the front elevation.
Also built in 1922 (on the next block down between St. Paul and Maumee) is number 430, designed by noted architect Charles Kotting. It is a striking English Tudor home, featuring 9’ ceilings, carved limestone fireplaces, and hand hewed wood beams. Having gained the reputation as an incredibly skilled designer, Charles Kotting created over 100 structures in Metro Detroit. This included many homes in Grosse Pointe – solo projects and homes he created in partnership with Alphus Chittenden – you can read the history of some of his projects by clicking here.
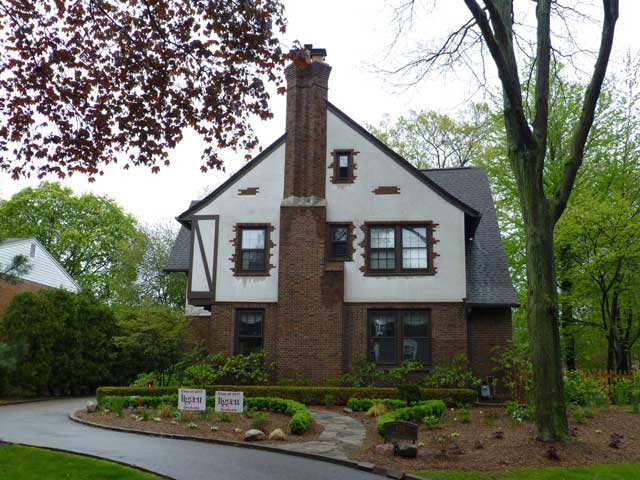
Post 1923, it is clear the architectural style of homes constructed on Rivard had begun to evolve, from clapboard Colonials on the first block, through to English Tudor style residences that were being constructed further down the street.
We will continue with our exploration of Rivard next week.
* Photos courtesy of the Higbie Maxon Agney archives unless stated.
** Research, information, and data sources are deemed reliable, but accuracy cannot be fully guaranteed.
Written by Katie Doelle
Copyright © 2026 Higbie Maxon Agney & Katie Doelle
Enjoy this blog post? Click here to subscribe for updates
Leave A Comment