
Last week we continued with the theme of introducing a nationally known designer, with the one and only project Gavin Hadden worked on in Grosse Pointe – The Tennis House for the Ford Family, which opened for play in January 1936.
This week we continue with the theme, by profiling another architect who was known nationally, yet not locally in Metro Detroit – Paul Rudolph. He came to Grosse Pointe in 1970 to create 3 Cameron Place for Dr. Frank Parcells, his wife Anne and their five children. It was the only home he created in Michigan.
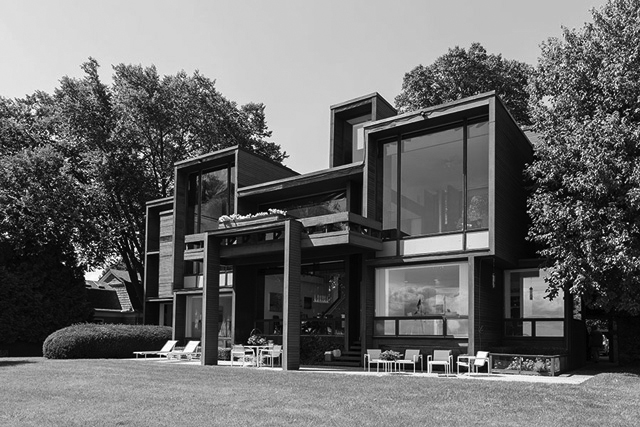
3 Cameron Place, a sculpture-like structure was built in 1970, and before the Parcells commenced with the build the family reportedly attended numerous open houses in the suburbs of western Detroit to “conduct research on the architectural styles they liked and disliked, looking at pictures of structures designed by a myriad of architects”. It was reported “it took a great deal of research to locate an architect who could build a contemporary house that had the warmth they sought.”. Source: Heritage magazine (1986). In the same article Frank Parcells explained “we knew that having an architect like Rudolph would mean that he’d have as few restrictions as possible. But clearly it had to be our home, so he had to know what we wanted and needed, too.” Image courtesy of: michiganmodern.com
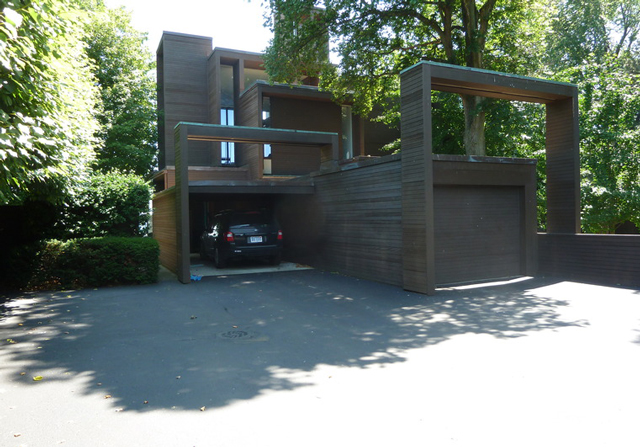
Many of Rudolph’s creations were spectacular, and this is no exception. What makes this house even more extraordinary is that, for the most part, it is only viewable from the lake. Situated at the end of a cul-de-sac it is surrounded by many trees, with additional shrubbery covering the driveway to maintain privacy. The article in Heritage magazine explained “one of the Parcellsmajor goals was to live in a contemporary structure that people would notfind offensive. Theirs would be one of the first homes built on the subdivision so anyone who built there later would know they would be sharing a space with a contemporary house.” Parcells expressed "we did not want to impose our architectural preferences on others.” Source: Heritage magazine (1986).
3 Cameron Place is constructed of horizontally oriented redwood boards painted dark brown; the house is made up of cubes and blocks stacked on top of each other. The sides of the property that face the lake, which is only 30 yards away from the water’s edge, are constructed of huge sheets of glass, creating breathtaking ever-changing views. The interior of the 4,458 sq ft. home is just as impressive. There are five bedrooms in total, and four baths. The home is three stories high, and within that space the rooms are stacked on five levels, creating a series of box-like projections, staggered off the main hall - a multi-level clear story design with cascading plants.The ‘boxes’ differ in size and shape, with some of the windows recessed within the ‘boxes’. Above the dining room on one-side, sits the living room and on the other side the library. The space above the dining room runs directly up to the roof, and from a certain position inside the dining room, four of the house’s five levels are visible, with balconies running across the open area. Images courtesy of: archpaper.com
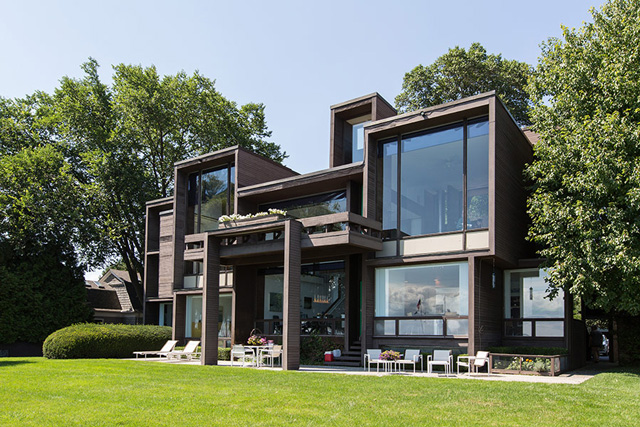
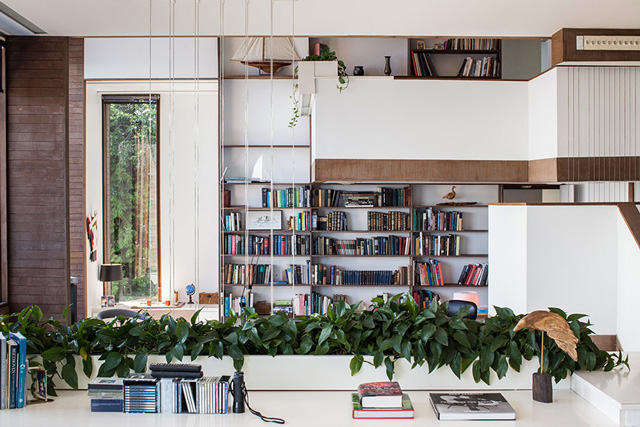
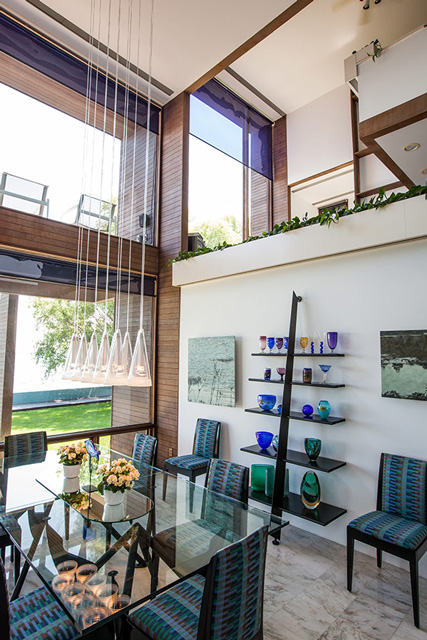
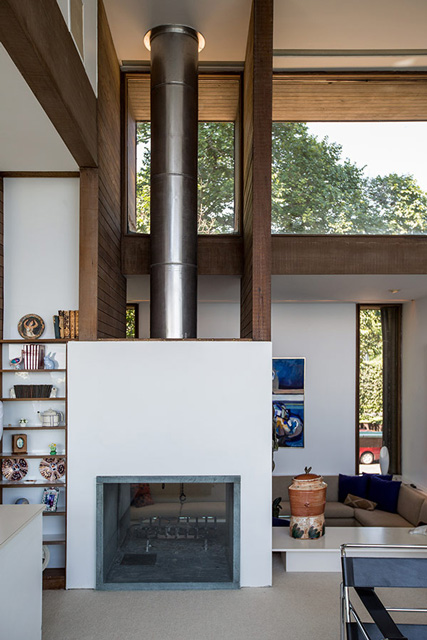
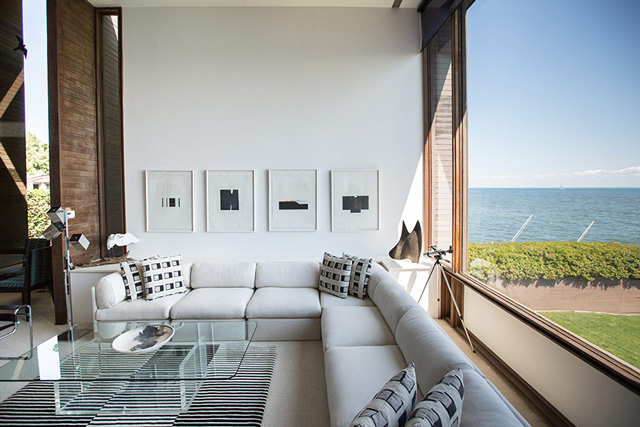
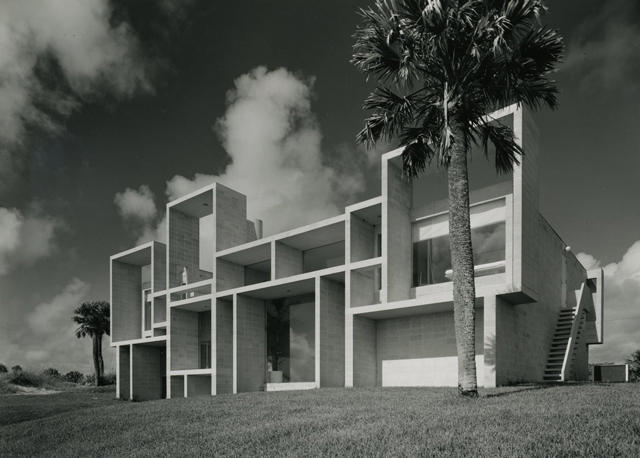
With an architect like Rudolph, the Parcells knew they would be getting a truly unique structure. While the design is said to resemble that of Rudolph’s seven level Milam House in Ponte Vedra Beach, Florida (created in 1962) 3 Cameron Place is extremely distinctive and sympathetic to the needs of the Parcells family and it’s environment.
Paul Rudolph has been described among the great architectural masters of the postwar period. He was known for his use of reinforced concrete and highly complex floor plans in the residences, educational, and commercial buildings he created during the mid 20th century.Rudolph was born on 23 October 1918 in Elkton, Kentucky. He studied architecture at Auburn University (then known as Alabama Polytechnic Institute), graduating in 1940. He then moved on to study at the Harvard Graduate School of Design to study with Bauhaus founder Walter Gropius. After three years, he left to join the Navy, serving for three years, before returning to Harvard in 1947 to receive his master’s degree. Image courtesy of: Wikipedia.
.jpg)
After graduating Rudolph moved to Sarasota, Florida, where he partnered with Ralph Twitchell for four years. He opened his own practice in 1952, where he created multiple iconic buildings. At the time, his work was gaining attention across the United States and he began to receive commissions for larger works.
In 1958 Rudolph took the chairmanship of Yale School Department of Architecture, where he stayed for six years before returning to running his own practice. He had a fascination with European Modernism and many of his designs reflected this, however his designs were not always the easiest to construct. During the 1960’s and 70’s Rudolph designed many iconic buildings throughout the US, including – the Yale Art and Architectural Building (known as Rudolph Hall), the Milam Residence, the main campus of University of Massachusetts Dartmouth, the Government Science Center in Boston and the City Center Towers in Fort Worth, Texas. Images courtesy of: Wikipedia and media.geocommons.com.
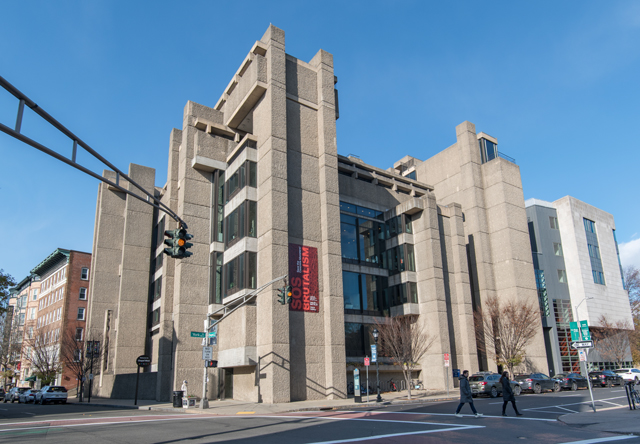
After his style evolved from concrete structures to reflective glass office towers he started to receive commissions from other countries, including Singapore, Hong Kong, Indonesia and Bangladesh. It was reported Paul Rudolph donated his archive, spanning his entire career, to the Library of Congress. He died in New York on August 8, 1997.
3 Cameron Place is an incredible home, created by a unique artist.
* Photos courtesy of the Higbie Maxon Agney archives unless stated.
** Research, information, and data sources are deemed reliable, but accuracy cannot be fully guaranteed.
Written by Katie Doelle
Copyright © 2026 Higbie Maxon Agney & Katie Doelle
Enjoy this blog post? Click here to subscribe for updates
Leave A Comment