

Last week we continued with the theme of introducing a nationally known designer, with the one and only project Harrie T. Lindeberg worked on in Grosse Pointe - 481 Kercheval in 1935 for Ruby Boyer Miller.
This week we continue with the theme, by profiling another architect who was known nationally, yet not locally in Metro Detroit – Gavin Hadden – best known for creating sports stadiums and buildings across the United States during the 1920’s and 1930’s. He came to Grosse Pointe in the 1930’s to create his one and only project in the community, the Tennis House, which was located at 360 Moselle Place. It was razed in 2018. Image courtesy of Grosse Pointe Historical Society.
Nestled on a quiet street the Tennis House was a rare and fascinating building. Many people knew of it, others had the privilege of playing in it, while for some, this may be the first time they have heard of it.
The tennis house was originally commissioned by members of the Ford family. It opened for play in January 1936 and was operated as a private indoor tennis club for over 80 years. For many years the club played host to 100 limited members, and allegedly it took years to get in. Only open during the winter, reservations to play on the single clay court could not be made before 8am, and while ladies and mixed doubles play was allowed in the week, the weekends were reserved for men only. Images courtesy of: Grosse Pointe Historical Society.


The building was built of glass and steel and had the first gas fired steam boiler in the area. Source: The Grosse Pointe News. Aside from the single clay court, the building contained a lobby, a small kitchen and bar, male and female locker rooms, and a small apartment to accommodate the live-in tennis pro. Much of the interior paid homage to the classic features of the Art Deco period, which provided so much influence to the design of the building. Image courtesy of: Grosse Pointe Historical Society.

The Tennis House was designed by New York based architect and engineer, Gavin Hadden. Born in New York, 1888, Hadden graduated from Harvard in 1910, and also earned a civil engineering degree from Columbia University in 1912. Later that year, he joined the engineering firm Barclay Parsons & Klapp. In 1917, Hadden was commissioned as a First Lieutenant of Engineers in the United States Reserve Corps and ordered into active service. Hadden travelled to Europe and was based in France as an assistant to Major General W. C. Langfitt, who commanded the American troops working with British forces to build bridges and railroads. After falling ill Hadden was sent back to the United States where he was honorably discharged in 1919.
After recovering Hadden opened his own civil engineering office in New York City where he helped design several sports stadiums, such as the Philadelphia Stadium, Brown University Stadium, the Northwestern University Stadium, and the Cornell University Stadium. His specialism in this area led Hadden to write several articles and papers for architecture magazines and journals, including the American physical education review – ‘Space vs. Sports’, and ‘Stadium Design’ (published as a book in 1925).
Hadden first began work on a design for an indoor tennis house in the late 1920’s. He named his creation the Trajectory Tennis Court Building. The design was the subject of a patent application for an indoor tennis court building, which Hadden filed (in conjunction with Charles A. Holden) on February 21, 1930. It was patented on October 18, 1932. It is this very design (and patent) that the Grosse Pointe Tennis House is based on. As of 1931, only three Trajectory Tennis Court Buildings had been built in the United States, located in – Brookline, Massachusetts, for a large country club; the second was in Beverly, Massachusetts for a small group of suburban residents, while the third was in Holmdel, New Jersey for a single individual. It was reported, “all three buildings have cantilevered balconies for the convenience of a small number of spectators.” Source: The Architectural Record (1931).
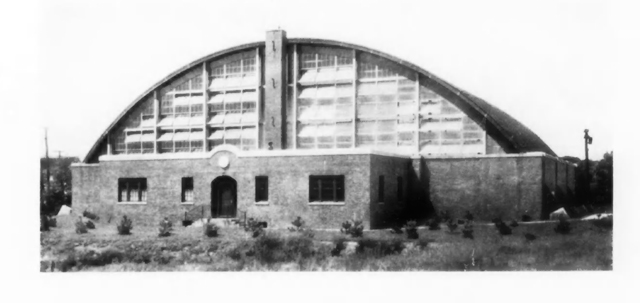
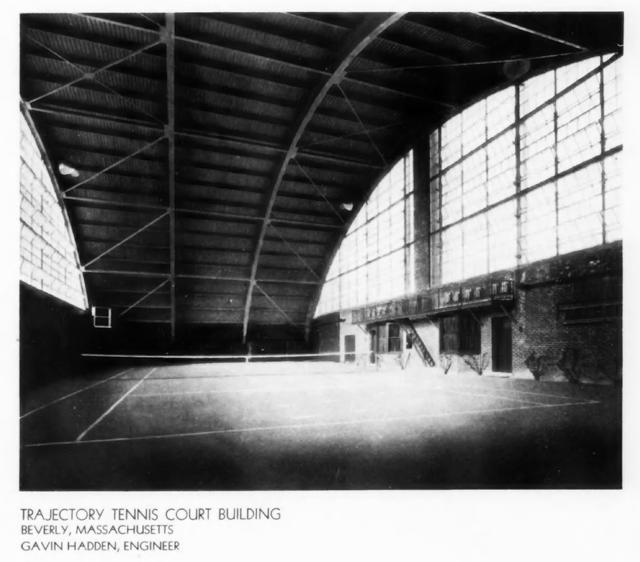
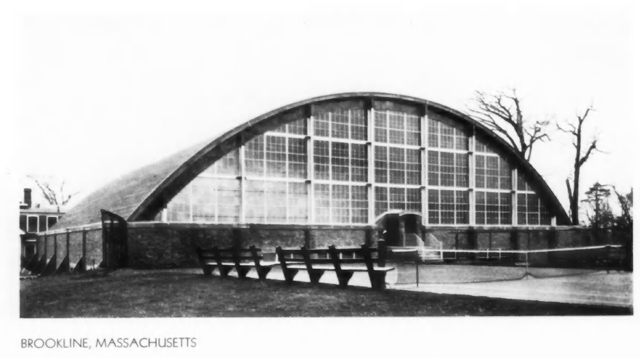
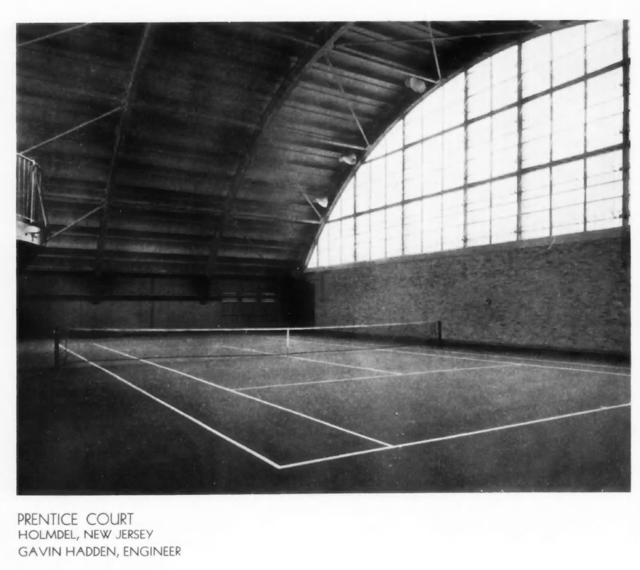
In his patent application Hadden claimed the design of the arched roof follows almost exactly the parabolic flight of the ball. His theory behind the design was that “there was no wasted space or waste of wall and roofing materials, since the greatest headroom extended completely across the transverse middle line, that is, the net line, of the playing surface where headroom is needed, while the roof is low all the way across the end portions of the playing surface where no great headroom is necessary. A further advantage and economy were obtained by making the sidewalls, or at least the upper portions thereof, translucent. By constructing them of glass panes eliminated the expense of clearing snow and ice to permit daylight playing in the winter.” Source and image: patents.google.com. The Architectural Record (1931).

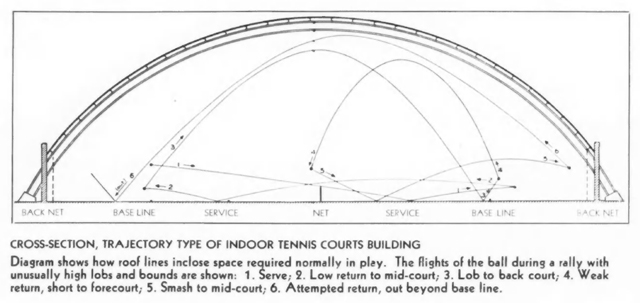
Also, “with the sides of the building enclosed with glass, and the playing area lighted entirely by natural light, there was no glare. In addition, the absence of skylights eliminated the confusing light and dark patches found in earlier tennis court buildings. Other advantages and innovations were found in Hadden’s design, among them was the application of aluminum paint to the upper part of the ceiling to give a background simulating outdoor conditions. At the ends of the court green was used for a similar purpose, while louvres at each end of the building allowed air but no light to enter.” Source: The Architectural Record (1931)
It was an ingenious design. Hadden would later file, in 1933, a further patent (in conjunction with Charles A. Holden) for a building with several indoor courts. It was patented in 1936.
From 1940 until his death in 1956, Hadden, a longtime civil employee of the Army Corps of Engineers, worked for the War Department, which later became the Department of Defense. He served as special assistant to General Groves, and thus was a part of the Manhattan Project from the very beginning. He aided Groves in paperwork and kept his records. He was also the official historian of the Manhattan Project. The classified Manhattan District History was prepared after the war under his editorship, and “intended to describe, in simple terms, easily understood by the average reader, just what the Manhattan District did, and how, when, and where.” Source: atomicheritage.org/
It is not clear how many of these tennis structures were built or still exist within the United States. Sadly, the Trajectory Tennis Court Building in Grosse Pointe is no more, due to structural issues with the steel it was razed in 2018. Photos courtesy of: Katie Doelle.

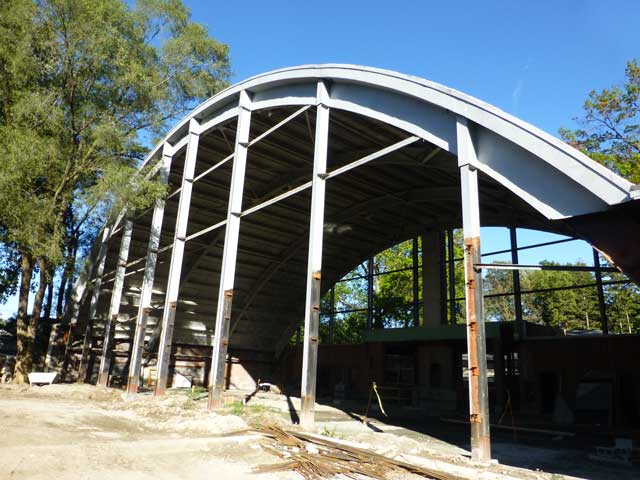
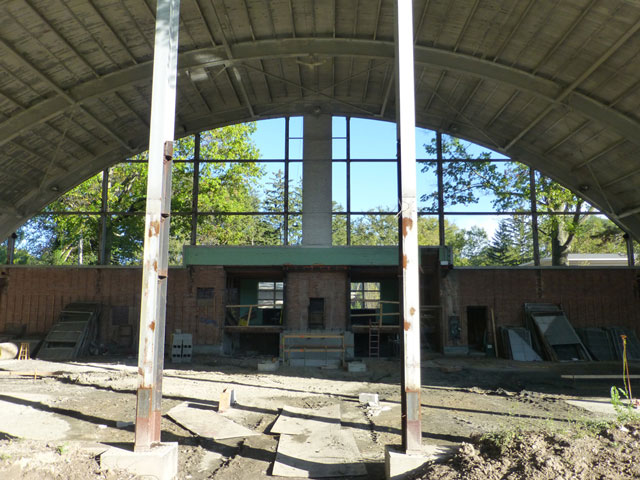
The Tennis House was an incredible building, a creation of Gavin Hadden’s extraordinary vision.
* Photos courtesy of the Higbie Maxon Agney archives unless stated.
** Research, information, and data sources are deemed reliable, but accuracy cannot be fully guaranteed.
Written by Katie Doelle
Copyright © 2026 Higbie Maxon Agney & Katie Doelle
Enjoy this blog post? Click here to subscribe for updates
Leave A Comment