
Last week we continued our presentation of Lochmoor Club as we explored clubhouse number 2. On 16 February 1924, Lochmoor Club suffered a catastrophic loss after the clubhouse was destroyed by fire. Two days later the ground was cleared to make way for a new building, designed by Stratton and Snyder. The new building, completed in June 1924, was described as one of the most attractive and commodious in the mid-west. It was razed in 1968.
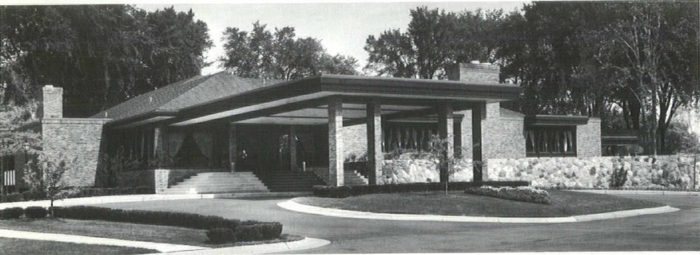
This week we conclude the series as we present the story of the Lochmoor Club clubhouse number 3, which was recently lost to fire. It opened on Thanksgiving Day in 1969, designed by Daniell Associates. Image courtesy of: lochmoorclub.com
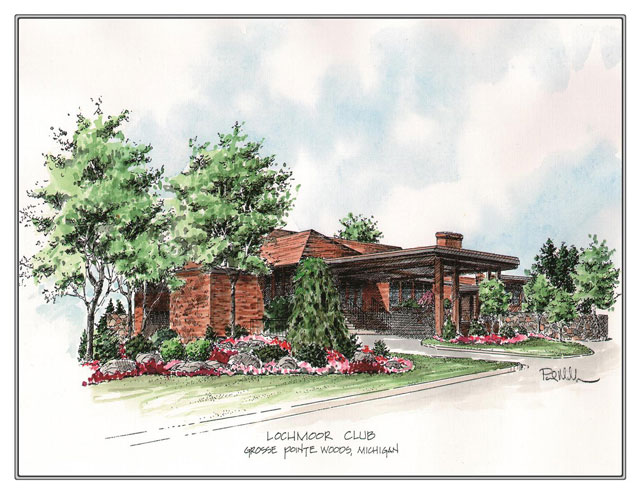
Back in 1917-1918, when the club was first organized, the number of members, beyond the sixty-seven charter members, grew steadily. It is reported the limit of membership, in 1920, was 400 and that the limit would be adhered to so that the facilities ‘would not be overtaxed’. Fast forward to 2026, the club has around 691 members who enjoy a family-oriented private club offering a championship 18-hole golf course, tennis, pickleball, swimming, and fitness facilities.
The second clubhouse, designed in 1924, was razed in 1968. A few weeks later the “ultra-modern new facility was started, which was expected to be completed by August 1969. Having served hundreds of past and present Lochmoor members over those 44 years, it was announced by the president of the club, Fred A. Hood Jr., that it was “obviously time for a change and they believed the architecture of the new building would fit gracefully and unobtrusively with the neighborhood surrounding the 120-acre club. Source: Detroit American (June 1968).
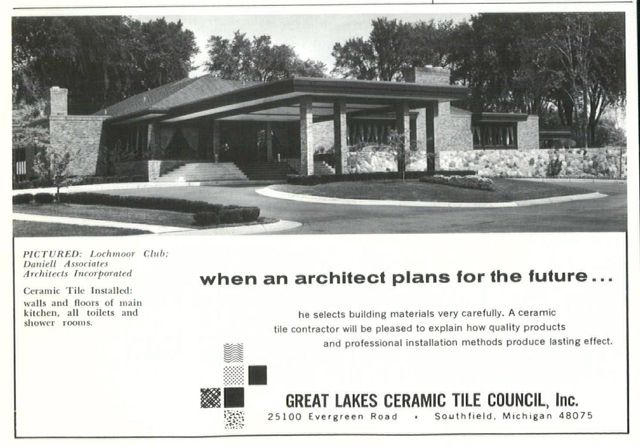
It was reported, “the new building was of contemporary design and was set in the same tree-shaded area as the previous facility. Every effort was made to preserve as many as possible of the giant oaks, elms and maples that surrounded the old clubhouse. The new building would comprise of about 30,000 square feet of usable space. Men's and lady’s locker rooms, separate men's and ladies’ grills, a teen room, the pro shop, special shower and locker facilities for juniors using the swimming pool were to be located on the lower level. On the upper level would be a combination lounge ballroom, a dining room, a billiard room, a mixed grill, as well as the business offices.” Source: Detroit American (June 1968). Image courtesy of: Michigan Society of Architects (October 1970).
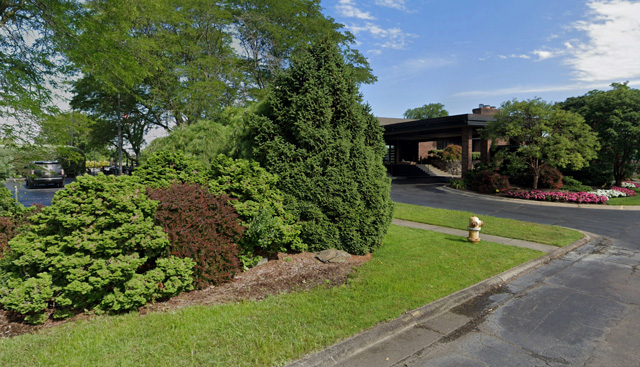
In July 1969, the Grosse Pointe News ran an article on the imminent opening of the new club house. It was reported members of the Lochmoor club would have one of the most beautifully designed and decorated facilities in the country when the new $1,500,000 (around $13.7m today) clubhouse was completed, in late October 1969. The general manager at the time Richard J. Brennan enthusiastically described the design as one with that “Old English” feeling of warmth and comfort reflecting the mood of the landscape and surrounding area. Most of the giant oaks, elms and maples on the property were retained. The new building incorporated the use of natural materials such as brick, fieldstone, wood, and stucco that is in turn reflected in the interior décor and the furnishings.”
The article describes the basic color scheme as “derived from the rusts, greens, golds, and ambers, of the natural materials which were picked up in the draperies, carpeting, fabrics, and wood finishes of the new facility. The men's grill was of ab rustic decor with rough sawn cedar and paneling and captain’s chairs and tables. The women's lounge featured delicate feminine furnishings while the teen room had a lively “Mod” atmosphere, a highly decorative wall covering, and ice cream parlor tables and chairs - all three areas led out to the terrace. Portions of the ballroom were furnished with plush sofas accent chairs and tables which complemented the fieldstone fireplace.” Source: Grosse Pointe News (July 1969).
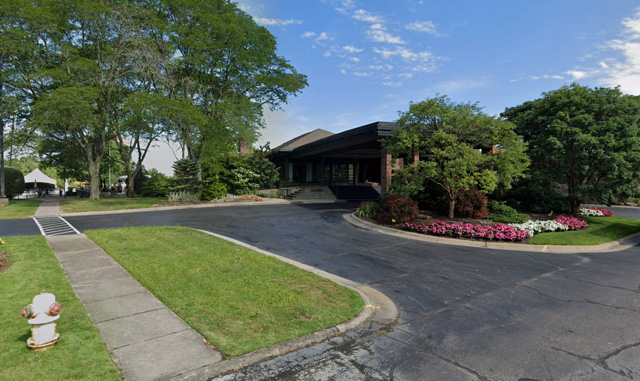
The extensive use of windows that provided diners with a panoramic view of the golf course were described as the highlight of the building. At the time the general manager, Mr. Brennan praised the fine work of the architects (Daniell Associates), builders, decorators, and club members in making the dream clubhouse come true. Source: Grosse Pointe News (July 1969). Images courtesy of: GoogleEarth.
The architects, Daniell Associates, appear to be a relatively small yet respected firm located in Mt. Clemens. It is understood they worked on commercial buildings, with arguably their most noted project being the Lochmoor Club Clubhouse. In 1976, the firm was selected to design a new 10,000 sq ft building in Sterling Heights which would become the corporate headquarters for Schweitzer Real Estate, who at the time were located on Mack in Grosse Pointe Farms.
Aside from the new clubhouse, upgrades to the golf course continued to be made. This included a total renovation of golf course traps and bunkers in 1983, and the addition of a drainage system and construction of asphalt cart paths during the latter 1980’s. This was followed by the addition of a major water retention program in the late 1990’s.
The heartbreaking events of September 9, 2026 resulted in the third Lochmoor Club clubhouse being destroyed by fire. The historic club of Lochmoor came back once before, and Grosse Pointe is offering its utmost support to it coming back once again.
* Photos courtesy of the Higbie Maxon Agney archives unless stated.
** Research, information, and data sources are deemed reliable, but accuracy cannot be fully guaranteed.
*** Content is not generated by AI.
Written by Katie Doelle
Copyright © 2026 Higbie Maxon Agney & Katie Doelle
Enjoy this blog post? Click here to subscribe for updates
Leave A Comment