
Last week we focused on the historic Lochmoor Club as we presented the history of this special place and the story of the original clubhouse - completed between 1917-1918. It was designed by the esteemed duo of William B. Stratton and his partner at the time Dalton J. Snyder.
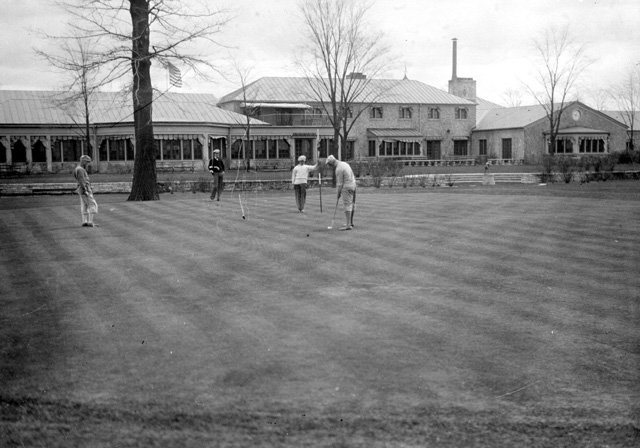
This week we continue with the history of the Lochmoor Club, as we explore the second clubhouse that once graced the property. Given the recent events that resulted in the current clubhouse being destroyed by fire, this post is particularly pertinent given that Lochmoor came back bigger and better, after the original clubhouse was lost to fire in 1924. Image courtesy of: digital.library.wayne.edu.
The original clubhouse, built in 1917-1918, was described as “one of the most attractive club houses in the Detroit vicinity.” Source: Detroit Free Press (February 1924). Image courtesy of The Michigan Architect and Engineer, (1920).
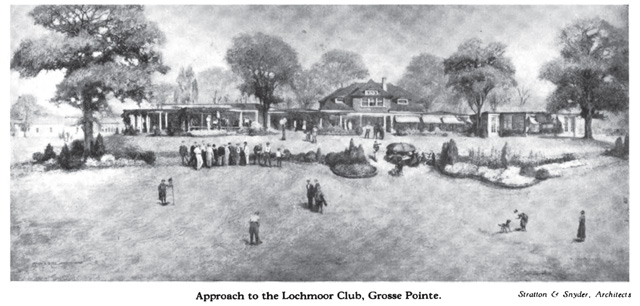
It was remodeled from time to time to fit the needs of the growing membership, with the interior of the club being very important to its members, so much so it received the upmost attention. “Less attention was paid perhaps to the appearance from the outside than to the comfort and attractiveness of the interior, and this interior, too, was carried out to emphasize the purposes of the club – essentially a “country” club.” Source: Michigan Architect and Engineer (1920).
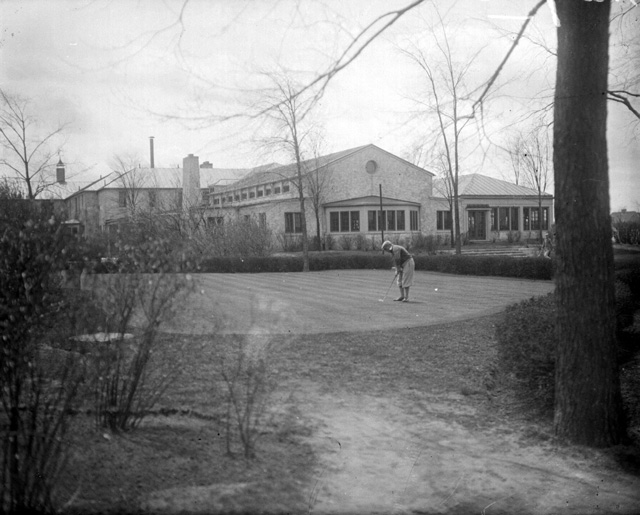
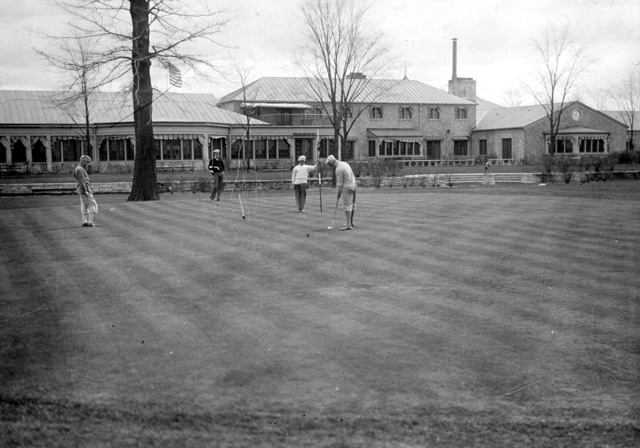
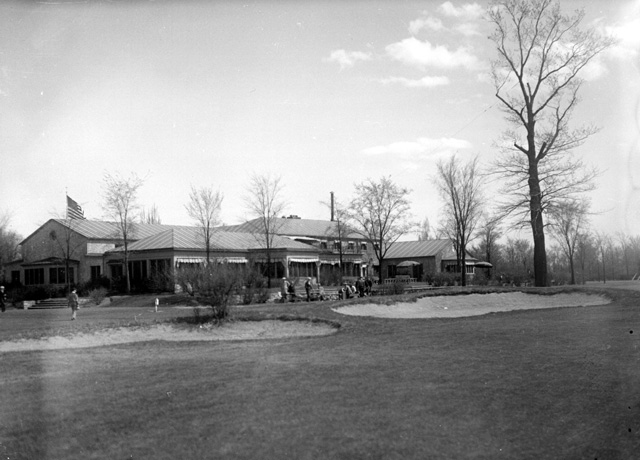
Given the Lochmoor Club was founded in 1917, by a group of Detroit golf enthusiasts, consideration was paid to the planning of the clubs golf course which, following its completion, would be regarded as a full championship course. At the time, it was intended the course to be ranked among the best in the country. A key focal point to the design was ensuring it fitted in well with the surroundings. It was intended play on the course could be viewed from various vantage points in the clubhouse with the ninth and eighteenth putting greens located immediately in front of the club terrace.
The practice putting green was located between the locker room and the first tee; thereby ensuring players could practice before matches and not lose too much time. Many of the holes had at least three tees – Championship, Middle, and Short. This provided flexibility of over eight hundred yards from the course’s shortest length to the longest length by use of the different tees. Source and image: Michigan Architect and Engineer, 1920.

In 1920, the committee in charge decided the course should be refined and improved by constructing additional hazards and bunkers etc. It was reported Charles H. Alison (a British golf course architect) of the firm of Colt, MacKenzie & Alison, (golf architects and experts in landscape) were hired to oversee the changes. The committee believed “the results of Charles H. Alison’s work was something that would make the Lochmoor course a real contribution to the golfing fraternity in the district.” Source: Michigan Architect and Engineer, 1920.Charles H. Alison, and his partner Harry Colt, was also responsible for the design of the course at the Country Club of Detroit in 1927, along with several prominent courses throughout the United States during the 1920’s.
Tragically, on 16 February 1924 at 3am the club suffered a catastrophic loss after the clubhouse was destroyed by fire which was started by the furnace. It was reported “the fire departments of Grosse Pointe Farms and Grosse Pointe Shores were summoned by one of the keepers at the club who had to run to Vernier Road to telephone for help, with the club phone being out of order.” By the late afternoon, that same day, the board of directors had already decided to rebuild the clubhouse. Source: Detroit Free Press (February 1924).
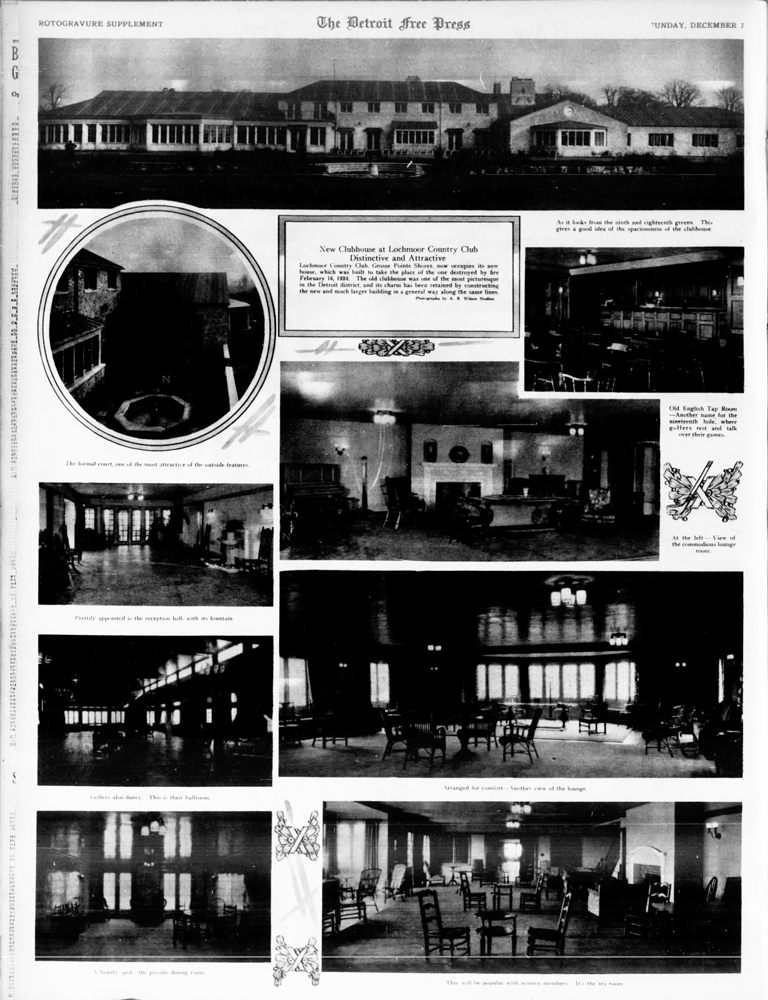
Two days after the loss, William B. Stratton and Dalton J. Snyder were hired once again to design the new building that would serve the club for decades to come. Work began almost immediately as they began to clear the ground at 8am Monday morning, just two days after the fire. “The loss to the club on account of the fire was about $150,000 (around $2.9m today) which was covered by insurance to an amount of approximately $110,000 (around $2.1m today).” Source: Detroit Free Press (February 1924). It was the expectancy of the board of directors that the general plan/layout of the old club would be pursued, and “the new clubhouse would be ready for occupancy no later than June 15, 1924.
It was decided to retain the charm by constructing the new and much larger building along the same lines as the previous clubhouse.” The building featured an “old English tap room” – another name for the nineteenth hole, where golfers could rest and talk over their games. As with the previous clubhouse the new building featured many of the rooms that members enjoyed before – the large reception hall had a fountain, there was a ballroom, private dining room, and a tearoom.” Source and image courtesy of: Detroit Free Press (February 1924). “The new building was once described as one of the most attractive and commodious in the mid-west. Source: Detroit Free Press (December 1924).
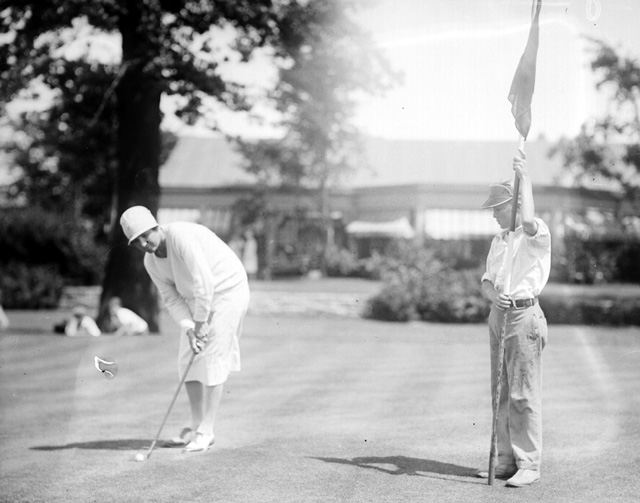
The photos below (taken in 1929) provide us with a glimpse of the perfect view that parts of the clubhouse had of the course. Images courtesy of: digital.library.wayne.edu.
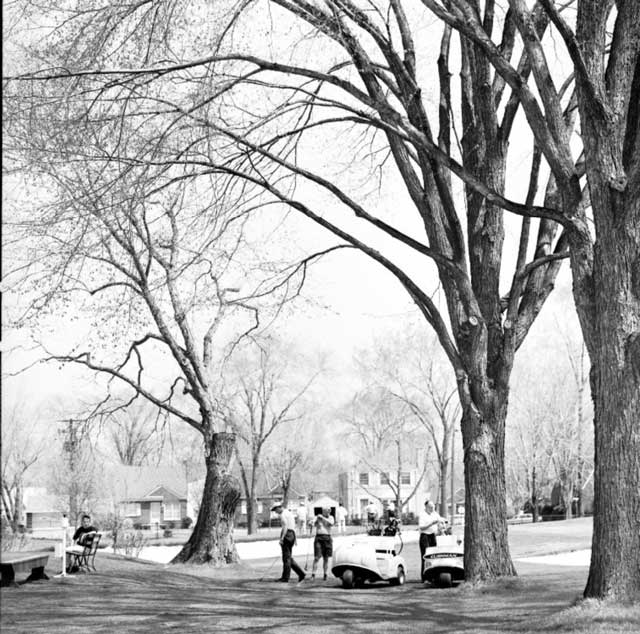
Over the years the Lochmoor Club golf course has been completely renovated and re-landscaped. During the 1960’s a plan was created to redesign the 128-acre course. “This was brought on by the decision to eliminate the Milk River.” The changes also saw over 2,000 trees and shrubs planted to improve the beautification of the course. The following image was taken in 1965 - courtesy of: digital.library.wayne.edu.
On 15 June 1968, the Lochmoor Club held its 51st annual Presidents Ball. It was the final social event the 44-year-old clubhouse would host. A few weeks later the clubhouse designed by Stratton and Snyder was demolished to make way for an “ultra-modern $1,200,000 new facility which was expected to be completed by August 1969. Having served hundreds of past and present Lochmoor member over those 44 years, it was announced by the president of the club, Fred A. Hood Jr., that it was “obviously time for a change and they believed the architecture of the new building would fit gracefully and unobtrusively with the neighborhood surrounding the 120-acre club. Source: Detroit American (June 1968).
We will continue with the story of the Lochmoor clubhouse next week.
* Photos courtesy of the Higbie Maxon Agney archives unless stated.
** Research, information, and data sources are deemed reliable, but accuracy cannot be fully guaranteed.
*** Content is not generated by AI.
Written by Katie Doelle
Copyright © 2026 Higbie Maxon Agney & Katie Doelle
Posted by Kay Agney on
Enjoy this blog post? Click here to subscribe for updates
Leave A Comment