
Last week we introduced Burton Brothers Construction. Founded in1922, it is understood the firm originally started as a custom home builder and became a prominent company designing and/or building fine homes in the affluent neighborhoods of Metro Detroit
This week, after the tragic events at the historic Lochmoor Club last week, we wanted to take the opportunity to present the original history of this special place that means so much to so many.
The original Lochmoor Club was completed between 1917-1918. It was designed by the esteemed duo of William B. Stratton and his partner at the time Dalton J. Snyder. It appears Stratton and Snyder worked together from 1915 – 1925, and completed several homes in Grosse Pointe, including 365 University Place, 341 Lakeland, and 15366 Windmill Pointe.
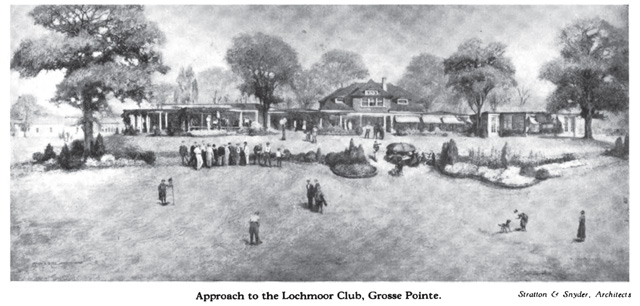
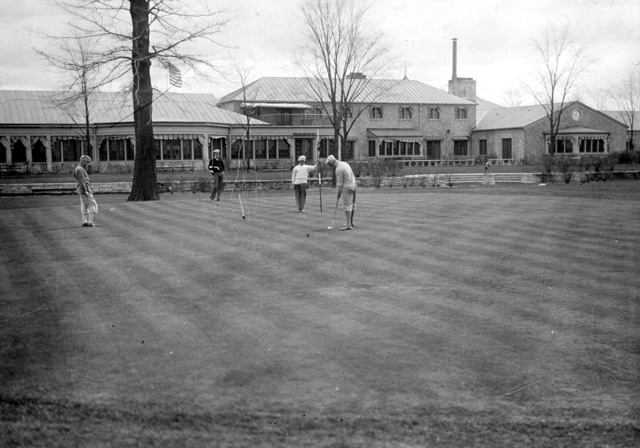
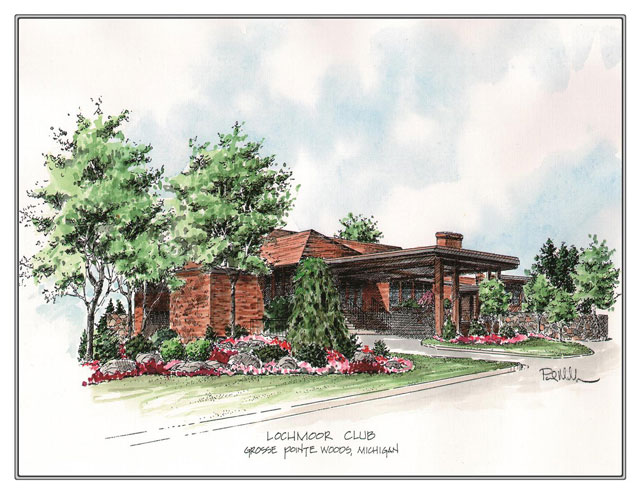
The original Lochmoor clubhouse was one of three clubhouses that have graced the property. Stratton and Snyder designed two of the clubhouses. The first was completed in 1917-18 and was sadly demolished 6 years later because of fire. Stratton and Snyder then designed the replacement clubhouse, completed in 1924 – it was demolished in 1968. A third clubhouse replaced it, designed by Daniell Associates. The first image is of the original clubhouse (courtesy of The Michigan Architect and Engineer, 1920). The second image is of the second clubhouse taken in 1929 (courtesy of digital.library.wayne.edu). The third image is an artist’s sketch of the present clubhouse (courtesy of lochmoorclub.com) – the new clubhouse opened on Thanksgiving Day in 1969.
Lochmoor Club was founded in 1917. A group of Detroit golf enthusiasts reportedly purchased 135 acres of farmland where the club would be located. The land had once been part of the farms of Bellonie V. D’Handt, the Beaufaits, and the VanAntwerps. It is reported the price for the land was $150,000 (around $4m today) - paid to the Grosse Pointe Improvement Co. We understand Lochmoor Club was founded by some of Grosse Pointe’s most socially prominent families who felt there was a real need for additional recreation facilities for the residents of Indian Village and Grosse Pointe. Edsel Ford was a founding member as were both the Dodge brothers (John and Horace) along with sixty-seven charter members. Once the club became firmly established in the community many prominent families became members, including Eddie Rickenbacker, two of the Fisher brothers, Frank Alger, J. Brooks Nichols, Standish Backus, along with Oscar Weber of the J.L. Hudson empire. Source: www.lochmoorclub.com.
It is understood the first clubhouse was originally a farmhouse that was located on part of the farmland that was purchased by the group of golf enthusiasts. Stratton and Snyder reportedly expanded it by adding glassed-in terraces and wings all of which were shaded by huge, wide striped awnings. It was an irregular, low, rambling structure with many windows. We understand, from an article in Michigan Architect and Engineer (1920), that the clubhouse was then remodeled from time to time to fit the needs of the growing membership. The interior of the club was particularly important to its members and received the upmost attention. “Less attention was paid perhaps to the appearance from the outside than to the comfort and attractiveness of the interior, and this interior, too, was carried out to emphasize the purposes of the club – essentially a “country” club.” Source: Michigan Architect and Engineer (1920).
William B. Stratton was a huge advocate of the Art & Crafts movement in Detroit, along with several others prominent architects including Albert Kahn. As part of the dedication to this movement Stratton helped organize the first and second annual exhibitions of arts and crafts held at the Detroit Museum of Art in 1904, and 1905. Given Stratton’s love of this style, and his influence, the clubhouse was decorated by the Detroit Society of Arts and Crafts. From the article in Michigan Architect and Engineer we can share “the society felt that the clubhouse was the place to use ideas which would distinguish the space from one which was simply a “town club” set down, as it were, at the edge of a golf course.”
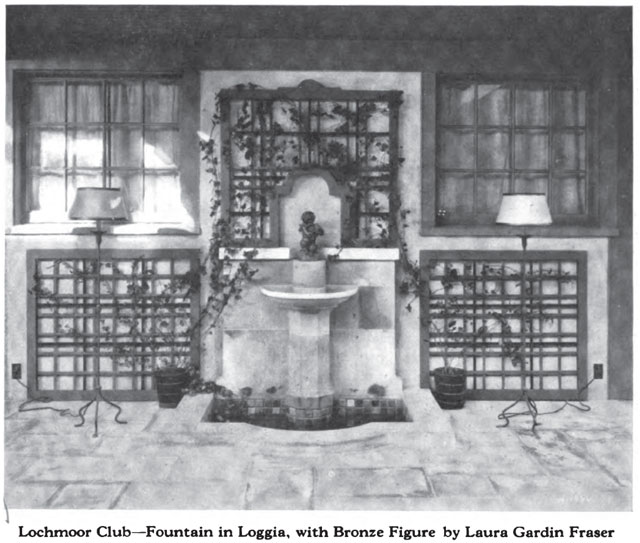
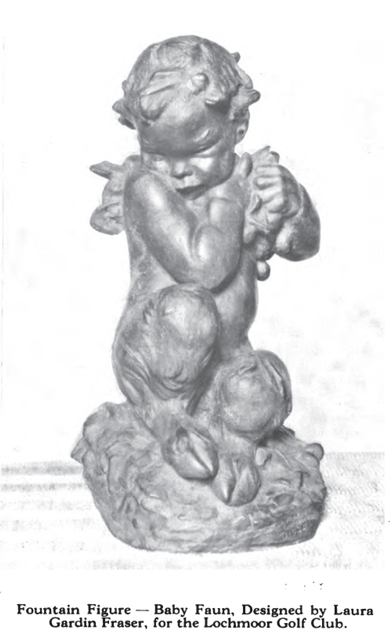
The main entrance opened into a flagged loggia, which lead to the huge room that was designated as the men’s lounge. The main focal point of the logia was a bubbling fountain (designed by Stratton) with a bronze baby faun (designed by nationally recognized sculptor Laura Gardin Fraser). The water fell into a pool tiled in brightly colored Pewabic tile. Opposite the fountain, brightly colored parrots carved from wood, adorned a lattice on the wall. Leading from the loggia was a wide and long veranda that faced the golf course. It was decorated with wicker chairs and round tables, with parchment lanterns, in orange and black, hanging from the ceiling. Images are courtesy of Michigan Architect and Engineer (1920).
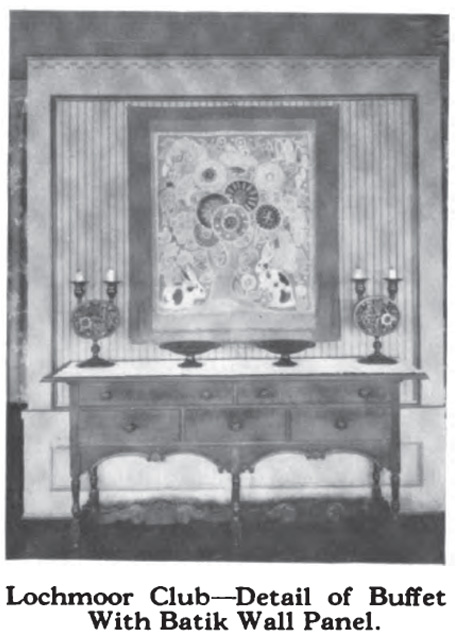
It is believed the clubhouse had an abundance of windows, many of which were curtained in red, white and blue cretonne, with a parrot motif. The lighting fixtures were wrought iron, with parchment shades in various colors (depending on the room). The clubhouse had two dining rooms; the newer one was decorated primarily in green and blue, with low-hanging beams painted in blue with a stenciled design. The room was bright and open, thanks to the southern and western exposure, comprising almost entirely of windows on the two sides. The newer dining room also featured a large oak buffet along with a mural with parrots on the east wall. The following image is courtesy of Michigan Architect and Engineer (1920).
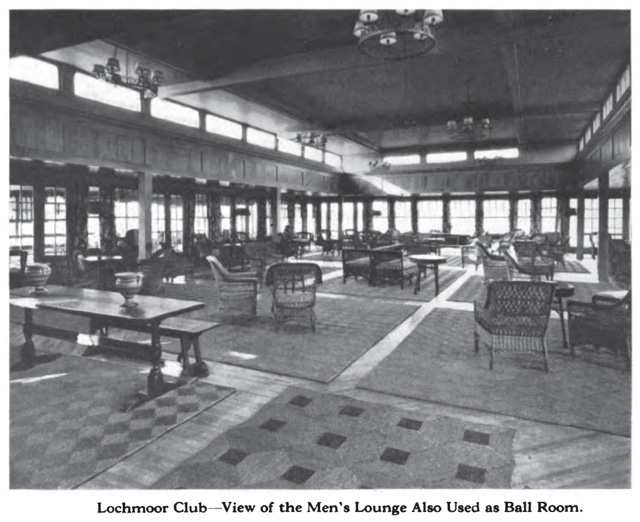
The long living room was originally used for dancing. Then, in 1920, a new and larger men’s lounge was added. Upon completion the new men’s lounge was also used as the ballroom, while the former living room became the new lady’s lounge. The new lounge for the ladies of the club featured a huge decorative fireplace, along with wicker chairs and different nests of painted tables that were always ready for the tea hour. Source and images: Michigan Architect and Engineer (1920).
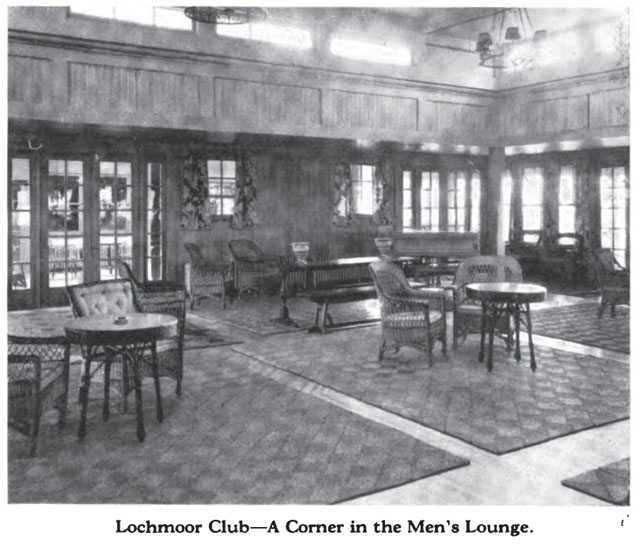
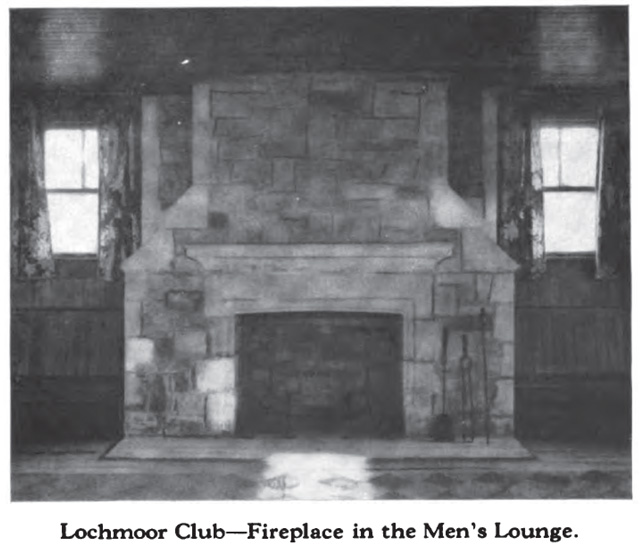
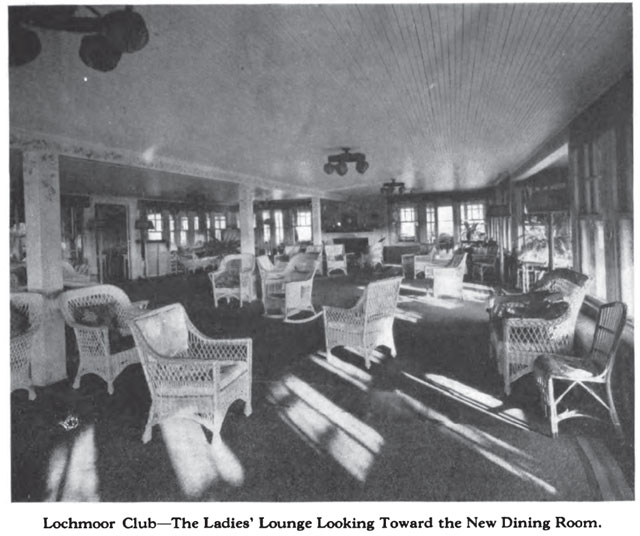
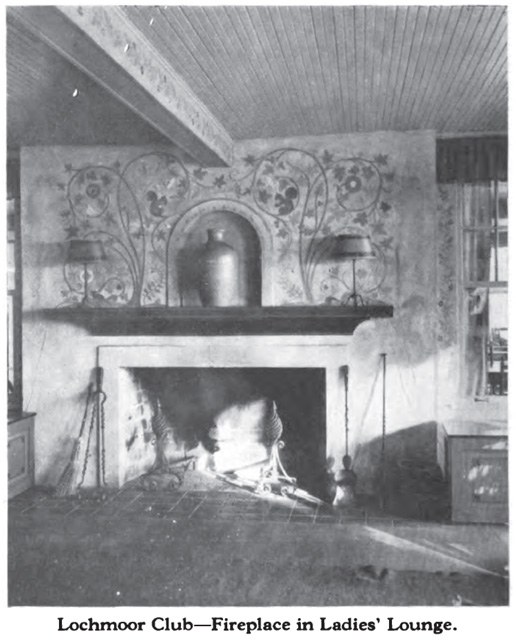
In general, much of the interior sought “informality and comfort”. Noted interior designers, under the watchful eye of the architects Stratton and Snyder, created much of the décor. It is believed the color scheme and decoration of the club was selected to create an atmosphere of freshness and relaxation. Sadly, the original clubhouse was lost to fire in 1924.
The heartbreaking events of last week resulted in the current clubhouse being destroyed by fire. The historic club of Lochmoor came back once before, and Grosse Pointe is offering its utmost support to it coming back once again.
* Photos courtesy of the Higbie Maxon Agney archives unless stated.
** Research, information, and data sources are deemed reliable, but accuracy cannot be fully guaranteed.
*** Content has been researched and written - not generated by AI.
Written by Katie Doelle
Copyright © 2026 Higbie Maxon Agney & Katie Doelle
Enjoy this blog post? Click here to subscribe for updates
Leave A Comment