Found 458 blog entries tagged as Higbie Maxon Agney.

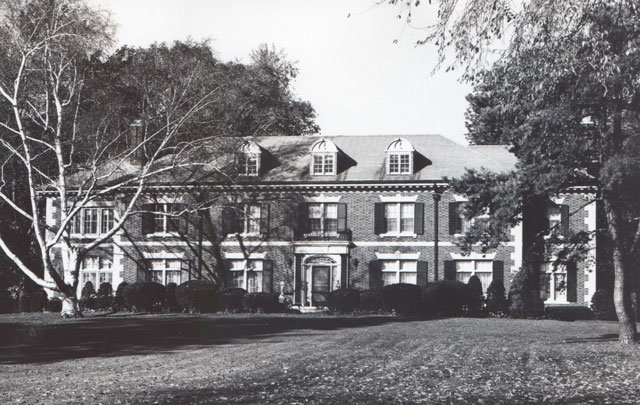
Last week we explored 226 Provencal. Completed in 1940 Frank A. Miles designed this striking Regency manor for John Lord Booth - founder, owner and chairman of numerous broadcasting companies throughout Michigan and the United States during the 1940’s.

This week we stay with the work of Frank Allen Miles and present several of his other projects that are located throughout the Grosse Pointe communities. As we mentioned last week very little is known about the career of Mr. Miles but we do know he designed close to 20 homes that we know of, throughout Grosse Pointe between 1926 and 1948. Much of his work is on some of Grosse Pointe’s more noted streets such as Provencal, Lothrop, Touraine, and Renaud.

The majority of Frank Miles projects were…

3307 Views, 0 Comments

Last week we explored what is possibly the most recognizable building in the Grosse Pointe Communities – 32 Lake Shore Drive – home of the Grosse Pointe War Memorial. Completed in 1910 the “Moorings” was designed by recognized architect Charles Adam Platt for Russell A. Alger Jr.

This week we stay with the Alger name, and introduce Alger Place, along with Island Lane. As with many of the early grand estates along Lake Shore a number of these homes were demolished between the 1950’s and 1970’s, and the land sub divided. “By-Way” was one such example. Located on the shores of Lake Saint Clair “By-Way” was designed by William B. Stratton & Frank C. Baldwin. It completed in 1908 for Frederick Moulton Alger, brother of Russell Alger Jr., who owned the…

4042 Views, 0 Comments

Last week we presented a spectacular Mediterranean Revival home – 456 University Place – designed in 1925 by Charles Lewis Phelps.

This week we turn to what is possibly the most recognizable building in the Grosse Pointe Communities – 32 Lake Shore Drive – home of the Grosse Pointe War Memorial. Completed in 1910 it was originally the residence of Russell A. Alger Jr. Also known as ‘The Moorings’, it was designed by recognized architect Charles Adam Platt.

Upon completion the property was one of the finest country estates on Lake Shore Drive. Set on 4.5 acres, the residence was created in Italian Renaissance architecture. This approach was a style Charles Platt was particularly passionate about having spent time in Italy, in 1892, to study…

3957 Views, 0 Comments

Last week we introduced you to 1004 Three Mile Drive designed by Hugh Taylor Millar for Bartholomew H. Manning in 1928.

This week we stay in the 1920’s and stop by a house that was designed in 1925 by Charles Lewis Phelps – 456 University Place. It is a spectacular Mediterranean Revival inspired property located on one of the most sort-after streets in Grosse Pointe.

The Mediterranean Revival style was a popular architectural trend throughout the United States. The style was introduced to the US towards the end of the nineteenth century, peaking in popularity during the 1920s and 1930s. It is a unique style, but also very similar to the Spanish Revival buildings that were also popular during this era. Properties were created to emulate the…

3492 Views, 0 Comments

Last week we explored the Grosse Pointe Woods Theater designed by Charles N. Agree for the United Detroit Theaters chain in 1948.

This week we pay a visit to 1004 Three Mile Drive in Grosse Pointe Park. Designed by Hugh Taylor Millar for Bartholomew H. Manning in 1928, it is an impactful home with an striking two-story entrance.

What makes this 5,962 sq ft house interesting is the lack of a dominant architectural style. It has been described as Georgian, but given the more readily identifiable Georgian homes that were constructed in Grosse Pointe, during the 1920’s, it can be argued this home is a looser interpretation of this approach.

The house is dominated by the prominent two-story entranceway, which features an arched window on the…

3424 Views, 0 Comments

Last week we presented 270 Voltaire Place - arguably one of Grosse Pointe’s finest estates. Located in the heart of Grosse Pointe Farms, this stunning home was designed by Raymond Carey for Mrs. R. H. Macauley in 1929.

This week we take a trip to the Grosse Pointe Woods Theater. Designed by Charles N. Agree for the United Detroit Theaters Chain, it opened in February 1948 with the film “Crossfire”, staring Robert Mitchum and Gloria Grahame. 

The building was designed using the Art Moderne (Streamline Moderne) architectural approach. This was an extremely popular style throughout the United States from around 1930 – 1945. Based on research by circaoldhouses.com we understand, in stylistic terms, ‘Streamline Moderne represents the last phase of Art…

5140 Views, 0 Comments

Last week we explored two magnificent homes – 191 Lake Shore and 66 Renaud – designed by George D. Mason & Company that have been lost.

This week we turn to a house that is as grand today as the day it was built – welcome to 270 Voltaire - arguably one of Grosse Pointe’s finest estates. Located in the heart of Grosse Pointe Farms, this stunning home was designed by Raymond Carey for Mrs. R. H. Macauley in 1929.

While the majority of the design is distinctly Georgian, the four giant columns that support the intricately decorated portico, rising between the two adjoining wings, draw upon inspiration from the Old South. The 8,435 sq ft mansion is breathtaking inside and out. The front elevation features many beautifully carved elements, and…

5098 Views, 0 Comments

Last week we explored 195 Lake Shore, the stunning home of Hugo and Clara Scherer. Designed by Louis Kamper it was originally a spectacular summer residence but became the family’s year-round home after World War 1. 

This week we present two further lost estates - 191 Lake Shore and 66 Renaud. Both residences are attributed to “the dean of Detroit architects”, George D. Mason. These two homes were built within twelve years of each other - 191 Lake Shore was completed in 1926, and 66 Renaud (attributed to George D. Mason & Company) was finished in 1938. The latter was one of Mason’s final projects in Grosse Pointe, and quite possibly one of last of his career (he died in 1948).

191 Lake Shore was commissioned by Harley Green Higbie and his wife,…

4008 Views, 0 Comments

Last week we explored one of the most recognizable homes on Lake Shore, number 699, previously known as Shadowlawn. It was designed by Maul & Lentz for Raphael Edward “Ray” Danaher, and completed in 1924. 

This week we would like to present 195 Lake Shore, built in 1898 for Hugo Scherer, his wife Clara, and their two daughters Marion, and Dorothy. Louis Kamper designed, what was originally, a spectacular summer residence. Located on Lake Shore Dr, at Moran Road, it was constructed during an era when rich Detroit families came to Grosse Pointe to spend the summer months close to the lake.

This was arguably one of Louis Kamper’s earliest projects in the Grosse Pointe communities. Prior to this Hugo Scherer had already hired Kamper to design his…

6833 Views, 0 Comments

Last week we presented the area of land containing 655 Lake Shore, which has changed dramatically over the years. The design, style, and functionality of all three homes that have been located there (the original farmhouse, the mansion known as Fairlawn, and the latest addition) couldn’t have been more different.

This week we stay on Lake Shore, and explore one of the most recognizable homes on the road, number 699, previously known as Shadowlawn. It was designed by Maul & Lentz for Raphael Edward “Ray” Danaher, and completed in 1924. The house, apparently, got its name, Shadowlawn, from the large trees that once occupied the front lawn. 

699 Lake Shore is located between Lochmoor Blvd, and Colonial Road. It currently sits on 1.25 acres;…

8063 Views, 0 Comments